
Search results for "Balanced weight" in Home Design Ideas
 LBK Design Build
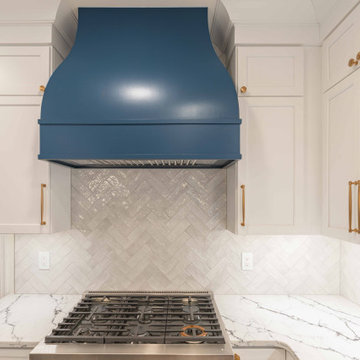
This remodel centers on light, warmth, and connection. The kitchen was redesigned to feel calm and coastal, pairing soft neutral cabinetry with a bold blue island and hood for balanced visual weight. Warm metal tones, updated lighting, and layered storage create a space that feels both elevated and inviting, encouraging gathering in the heart of the home.
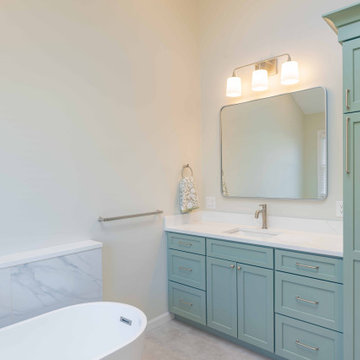
The primary bathroom was transformed into a serene retreat, replacing the oversized corner tub and dark finishes with clean lines, soothing greens, and a freestanding soaking tub. Natural light now defines the atmosphere, creating a spa-like escape at home.
 Marshall Arts: interiors by design
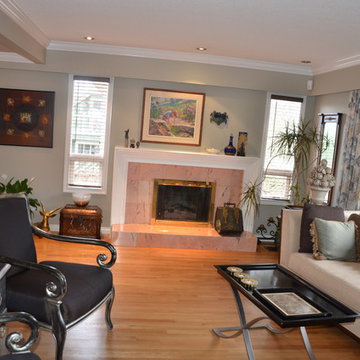
Asymmetrical balance achieved over the fireplace using groups of ornaments to balance weight of off center painting.
 LBK Design Build
This remodel centers on light, warmth, and connection. The kitchen was redesigned to feel calm and coastal, pairing soft neutral cabinetry with a bold blue island and hood for balanced visual weight. Warm metal tones, updated lighting, and layered storage create a space that feels both elevated and inviting, encouraging gathering in the heart of the home.
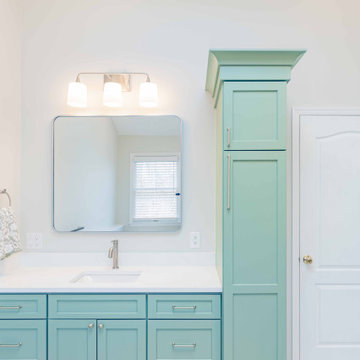
The primary bathroom was transformed into a serene retreat, replacing the oversized corner tub and dark finishes with clean lines, soothing greens, and a freestanding soaking tub. Natural light now defines the atmosphere, creating a spa-like escape at home.
Find the right local pro for your project
 Entre Quatre Murs
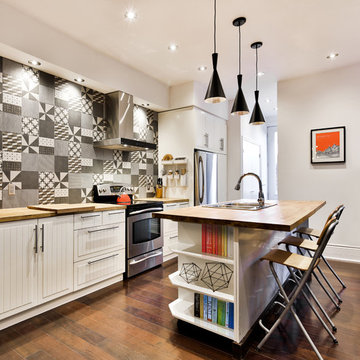
Inspiration for a contemporary dark wood floor kitchen remodel in Montreal with a drop-in sink, white cabinets, multicolored backsplash, stainless steel appliances and an island
 Arete Culture

Living room - formal and open concept medium tone wood floor and brown floor living room idea in Singapore with white walls


 LBK Design Build
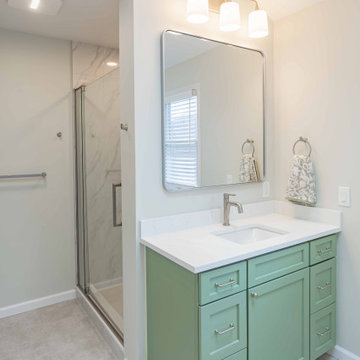
This remodel centers on light, warmth, and connection. The kitchen was redesigned to feel calm and coastal, pairing soft neutral cabinetry with a bold blue island and hood for balanced visual weight. Warm metal tones, updated lighting, and layered storage create a space that feels both elevated and inviting, encouraging gathering in the heart of the home.
The primary bathroom was transformed into a serene retreat, replacing the oversized corner tub and dark finishes with clean lines, soothing greens, and a freestanding soaking tub. Natural light now defines the atmosphere, creating a spa-like escape at home.

Sponsored
Columbus, OH

Hope Restoration & General Contracting
Columbus Design-Build, Kitchen & Bath Remodeling, Historic Renovations
 LBK Design Build
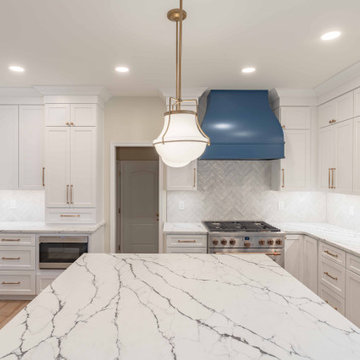
This remodel centers on light, warmth, and connection. The kitchen was redesigned to feel calm and coastal, pairing soft neutral cabinetry with a bold blue island and hood for balanced visual weight. Warm metal tones, updated lighting, and layered storage create a space that feels both elevated and inviting, encouraging gathering in the heart of the home.
The primary bathroom was transformed into a serene retreat, replacing the oversized corner tub and dark finishes with clean lines, soothing greens, and a freestanding soaking tub. Natural light now defines the atmosphere, creating a spa-like escape at home.
 Amsted Design-Build

This stately home was beautiful in its own right, but sitting alone atop a hill, it created an imbalance on the property. Added to that the garage was integrated into the lower level of the home, taking up coveted living space, and the homeowners knew a renovation was due.
To balance the scale, we pulled the garage out of the basement, creating a large garage addition and connecting the two buildings with a single-level that would house a convenient mudroom, large living area, well-appointed home gym and additional storage, while featuring outdoor living above.
Gordon King Photography

 Carriage Lane Design-Build Inc.
Photography: Stephani Buchman
Floral: Bluebird Event Design
Inspiration for a mid-sized contemporary master dark wood floor and brown floor bedroom remodel in Toronto with gray walls and no fireplace
Inspiration for a mid-sized contemporary master dark wood floor and brown floor bedroom remodel in Toronto with gray walls and no fireplace

 Oliver Simon Design Inc.
Inspiration for a transitional carpeted and gray floor bedroom remodel in Vancouver with gray walls

 Decor by Christine Interior Decorating & Design
Stephani Buchman
Transitional dark wood floor family room photo in Toronto with gray walls, a ribbon fireplace and a tile fireplace
Transitional dark wood floor family room photo in Toronto with gray walls, a ribbon fireplace and a tile fireplace
 LBK Design Build
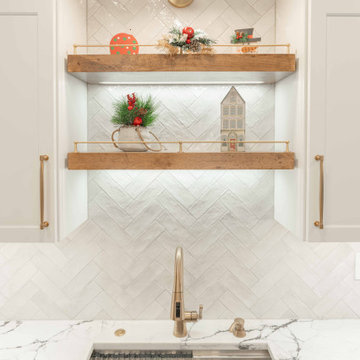
This remodel centers on light, warmth, and connection. The kitchen was redesigned to feel calm and coastal, pairing soft neutral cabinetry with a bold blue island and hood for balanced visual weight. Warm metal tones, updated lighting, and layered storage create a space that feels both elevated and inviting, encouraging gathering in the heart of the home.
The primary bathroom was transformed into a serene retreat, replacing the oversized corner tub and dark finishes with clean lines, soothing greens, and a freestanding soaking tub. Natural light now defines the atmosphere, creating a spa-like escape at home.
Sponsored
Columbus, OH
Hope Restoration & General Contracting
Columbus Design-Build, Kitchen & Bath Remodeling, Historic Renovations
 LBK Design Build
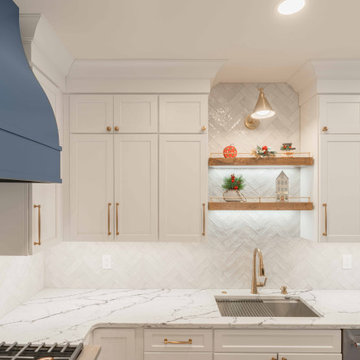
This remodel centers on light, warmth, and connection. The kitchen was redesigned to feel calm and coastal, pairing soft neutral cabinetry with a bold blue island and hood for balanced visual weight. Warm metal tones, updated lighting, and layered storage create a space that feels both elevated and inviting, encouraging gathering in the heart of the home.
The primary bathroom was transformed into a serene retreat, replacing the oversized corner tub and dark finishes with clean lines, soothing greens, and a freestanding soaking tub. Natural light now defines the atmosphere, creating a spa-like escape at home.
 LBK Design Build
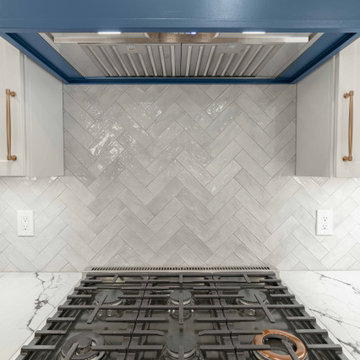
This remodel centers on light, warmth, and connection. The kitchen was redesigned to feel calm and coastal, pairing soft neutral cabinetry with a bold blue island and hood for balanced visual weight. Warm metal tones, updated lighting, and layered storage create a space that feels both elevated and inviting, encouraging gathering in the heart of the home.
The primary bathroom was transformed into a serene retreat, replacing the oversized corner tub and dark finishes with clean lines, soothing greens, and a freestanding soaking tub. Natural light now defines the atmosphere, creating a spa-like escape at home.
 LBK Design Build
This remodel centers on light, warmth, and connection. The kitchen was redesigned to feel calm and coastal, pairing soft neutral cabinetry with a bold blue island and hood for balanced visual weight. Warm metal tones, updated lighting, and layered storage create a space that feels both elevated and inviting, encouraging gathering in the heart of the home.
The primary bathroom was transformed into a serene retreat, replacing the oversized corner tub and dark finishes with clean lines, soothing greens, and a freestanding soaking tub. Natural light now defines the atmosphere, creating a spa-like escape at home.


 Arcturus, LLC
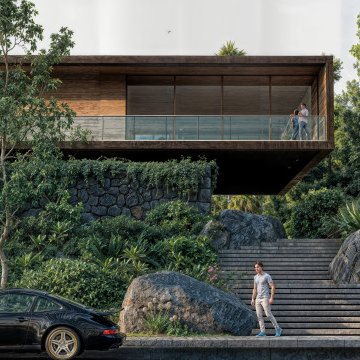
Set against the dense canopy of Upper Mānoa, the residence reveals itself through a deliberate vertical procession. A stepped stair carved into the hillside leads upward toward a hovering upper volume, where stone, wood, and glass balance weight and lightness while reinforcing a strong connection to the terrain.

 Drawn by Nature Landscaping
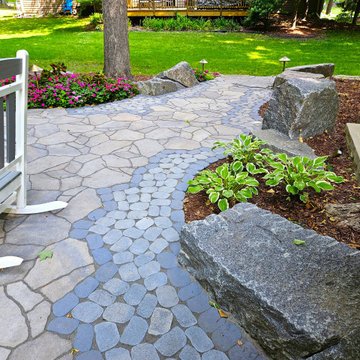
The homeowner's have started adding seasonal color and greenery to balance the weight of the hardscape materials. A wonderful job they've done!
Inspiration for a patio remodel in Minneapolis
Inspiration for a patio remodel in Minneapolis
9