
Search results for "Balanced weight" in Home Design Ideas
 LBK Design Build
This remodel centers on light, warmth, and connection. The kitchen was redesigned to feel calm and coastal, pairing soft neutral cabinetry with a bold blue island and hood for balanced visual weight. Warm metal tones, updated lighting, and layered storage create a space that feels both elevated and inviting, encouraging gathering in the heart of the home.
The primary bathroom was transformed into a serene retreat, replacing the oversized corner tub and dark finishes with clean lines, soothing greens, and a freestanding soaking tub. Natural light now defines the atmosphere, creating a spa-like escape at home.
 Fiorano Tile Showrooms
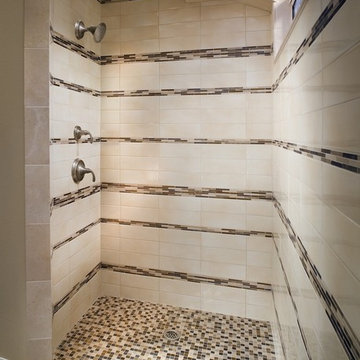
An interesting balance of weight in this design: Using the same color palette, the stripes running through the beige field wall break up the vision, creating a sense of energy and flow, and the busy 1x1 mosaic pattern equals it out on the floor.
Fiorano Tile Showrooms is a family owned and operated business that has been serving the Long Island / NY Tri-State area since 1977.
Visit one of our beautiful showrooms, located in: Elmont, NY (516) 354-8453 Manhasset, NY (516) 365-3600 Bellmore, NY (516) 221-3990
#FioranoTile “New York’s Favorite Source for Tile & Stone” www.FioranoTile.com
 Boxwood Avenue
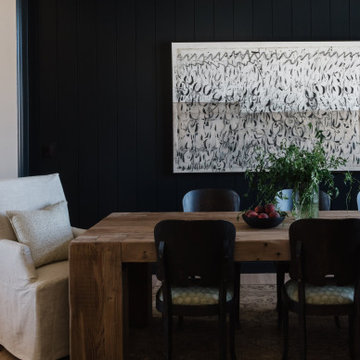
Step into our captivating modern rustic dining room, a design masterpiece where moody elegance meets timeless charm. In this space, we've harnessed the transformative power of paint, using rich, nearly black hues to create a dramatic and intentional atmosphere. The focal point is a reclaimed English beam dining table, celebrating history and character. Paired with vintage Belgian chairs dressed in captivating patterns, the delicate balance of visual weight is achieved. A classic pendant light adds a touch of modernity while rustic accessories, artwork, rugs, and drapery soften the space, adding warmth, personality, and acoustics. The dark, glossy 'Inkwell' walls by Sherwin Williams provide a striking backdrop, enhancing the interplay of light and dark elements. Explore our dining room and discover design tips to craft your own modern rustic haven.
Find the right local pro for your project
 Sarah Bernardy Design, LLC
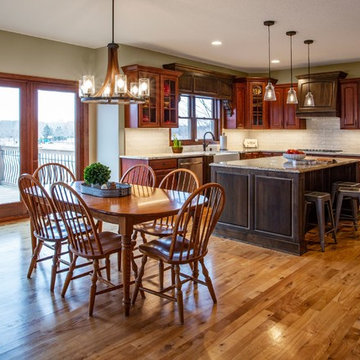
The new cabinetry helps to not only enhance the use of the space but also the visual appeal. The dark cabinets help to bring an old-world charm that the original kitchen was lacking. The larger island fits the space better and gives the microwave and trash/recycling a new home along with adding more storage to the kitchen. The new dark wood sink valance, sink cabinet, and stove hood help to balance the weight of the island.
Interior Design by Sarah Bernardy Design, LLC Photography by Steve Voegeli
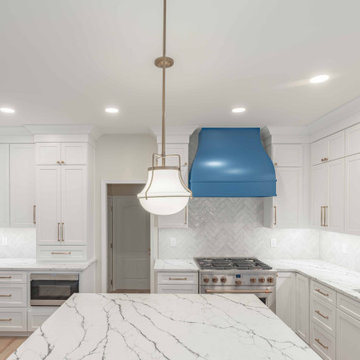 LBK Design Build
This remodel centers on light, warmth, and connection. The kitchen was redesigned to feel calm and coastal, pairing soft neutral cabinetry with a bold blue island and hood for balanced visual weight. Warm metal tones, updated lighting, and layered storage create a space that feels both elevated and inviting, encouraging gathering in the heart of the home.
The primary bathroom was transformed into a serene retreat, replacing the oversized corner tub and dark finishes with clean lines, soothing greens, and a freestanding soaking tub. Natural light now defines the atmosphere, creating a spa-like escape at home.

 Drury Design
The Setup
For this primary bathroom project, the homeowners wanted to transform their large, T-shaped bathroom into a functional, multi-purpose sanctuary. The existing layout was inefficient, with a bulky built-in tub, a closed-off shower, and an awkward footprint that limited practical use.
This remodel also presented a unique challenge – the homeowners wanted to use the space for workouts as well. The design needed to maximize the large open area in the middle of the T, providing enough room for yoga and light free-weight exercises while maintaining the bathroom’s aesthetic and functionality.
Design objectives:
Expand and brighten the shower area without major layout changes
Replace the oversized built-in tub with a sleek freestanding alternative
Create a flexible space for workouts while maintaining the bathroom’s design integrity
Address cold flooring with added comfort solutions
Enhance lighting for both beauty and functionality
Incorporate storage for workout equipment and everyday essentials
Integrate natural elements to accommodate the homeowners’ love of plants
The Remodel
Design challenges to be solved:
Shower Expansion – The homeowners want a more open, spa-like shower but don’t want to dramatically alter the footprint.
Workout Integration – Balancing fitness functionality with a serene bathroom design will require creative layout adjustments.
Storage Solutions – With workout gear to stow away, the space needs discrete and versatile storage options.
Lighting – Enhancing both natural and artificial lighting to brighten the large space.
Cold Floors – Positioned above the garage, the bathroom tends to feel colder than the adjacent primary bedroom. A solution is needed to add warmth and comfort during use, without the need to reconfigure the home’s overall heating system.
The Renewed Space
Design solutions:
Spa-Like Shower Expansion – Removing a wall and replacing it with glass transformed the shower into an open, airy retreat, allowing natural light to flow freely through the space. A curved black river rock floor and neutral linear wall tiles add warmth and texture, while carefully placed niche lighting enhances the tranquil, luxurious atmosphere.
Workout-Friendly Layout – A custom full-length mirror was strategically placed to accommodate multiple uses, creating a fitness studio-like experience for yoga or light weight training. The mirror’s size and positioning allow for clear visibility during workouts, while also enhancing the room by adding light and a greater sense of depth.
Custom Storage Solutions – A custom cabinet with a wood top was crafted to discreetly store workout equipment, preserving the clean, open feel of the space. Its design not only enhances functionality but also creates a sense of symmetry, bringing visual balance and cohesion to the overall layout.
Enhanced Lighting – Replacing the shower wall with glass, installing a full-length mirror, and incorporating vanity mirrors with built-in lighting dramatically brighten the space. LED strip lighting under the cabinets, along the tub half wall, and in both the side and shower niches adds layered illumination, enhancing both function and ambiance.
Heated Floors – Installing heated flooring provides consistent warmth and comfort year-round, enhancing the space for both workouts and daily routines. A European-style towel warmer brings additional warmth and a touch of luxury, elevating the overall experience.
Final Thoughts:
This transformed bathroom blends luxury with intentional design. By addressing the homeowners’ needs – from workout flexibility to spa-inspired details – the space now serves multiple purposes without compromise. The warm cabinetry, black accents and thoughtful lighting tie the design together, while the curved textures and plant-friendly ledge add a personalized touch. This bathroom is now a bright, welcoming sanctuary for daily routines and mindful moments.
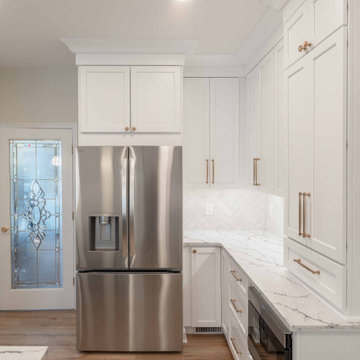 LBK Design Build
This remodel centers on light, warmth, and connection. The kitchen was redesigned to feel calm and coastal, pairing soft neutral cabinetry with a bold blue island and hood for balanced visual weight. Warm metal tones, updated lighting, and layered storage create a space that feels both elevated and inviting, encouraging gathering in the heart of the home.
The primary bathroom was transformed into a serene retreat, replacing the oversized corner tub and dark finishes with clean lines, soothing greens, and a freestanding soaking tub. Natural light now defines the atmosphere, creating a spa-like escape at home.


 Drury Design
The Setup
For this primary bathroom project, the homeowners wanted to transform their large, T-shaped bathroom into a functional, multi-purpose sanctuary. The existing layout was inefficient, with a bulky built-in tub, a closed-off shower, and an awkward footprint that limited practical use.
This remodel also presented a unique challenge – the homeowners wanted to use the space for workouts as well. The design needed to maximize the large open area in the middle of the T, providing enough room for yoga and light free-weight exercises while maintaining the bathroom’s aesthetic and functionality.
Design objectives:
Expand and brighten the shower area without major layout changes
Replace the oversized built-in tub with a sleek freestanding alternative
Create a flexible space for workouts while maintaining the bathroom’s design integrity
Address cold flooring with added comfort solutions
Enhance lighting for both beauty and functionality
Incorporate storage for workout equipment and everyday essentials
Integrate natural elements to accommodate the homeowners’ love of plants
The Remodel
Design challenges to be solved:
Shower Expansion – The homeowners want a more open, spa-like shower but don’t want to dramatically alter the footprint.
Workout Integration – Balancing fitness functionality with a serene bathroom design will require creative layout adjustments.
Storage Solutions – With workout gear to stow away, the space needs discrete and versatile storage options.
Lighting – Enhancing both natural and artificial lighting to brighten the large space.
Cold Floors – Positioned above the garage, the bathroom tends to feel colder than the adjacent primary bedroom. A solution is needed to add warmth and comfort during use, without the need to reconfigure the home’s overall heating system.
The Renewed Space
Design solutions:
Spa-Like Shower Expansion – Removing a wall and replacing it with glass transformed the shower into an open, airy retreat, allowing natural light to flow freely through the space. A curved black river rock floor and neutral linear wall tiles add warmth and texture, while carefully placed niche lighting enhances the tranquil, luxurious atmosphere.
Workout-Friendly Layout – A custom full-length mirror was strategically placed to accommodate multiple uses, creating a fitness studio-like experience for yoga or light weight training. The mirror’s size and positioning allow for clear visibility during workouts, while also enhancing the room by adding light and a greater sense of depth.
Custom Storage Solutions – A custom cabinet with a wood top was crafted to discreetly store workout equipment, preserving the clean, open feel of the space. Its design not only enhances functionality but also creates a sense of symmetry, bringing visual balance and cohesion to the overall layout.
Enhanced Lighting – Replacing the shower wall with glass, installing a full-length mirror, and incorporating vanity mirrors with built-in lighting dramatically brighten the space. LED strip lighting under the cabinets, along the tub half wall, and in both the side and shower niches adds layered illumination, enhancing both function and ambiance.
Heated Floors – Installing heated flooring provides consistent warmth and comfort year-round, enhancing the space for both workouts and daily routines. A European-style towel warmer brings additional warmth and a touch of luxury, elevating the overall experience.
Final Thoughts:
This transformed bathroom blends luxury with intentional design. By addressing the homeowners’ needs – from workout flexibility to spa-inspired details – the space now serves multiple purposes without compromise. The warm cabinetry, black accents and thoughtful lighting tie the design together, while the curved textures and plant-friendly ledge add a personalized touch. This bathroom is now a bright, welcoming sanctuary for daily routines and mindful moments.
 Kohler Canada
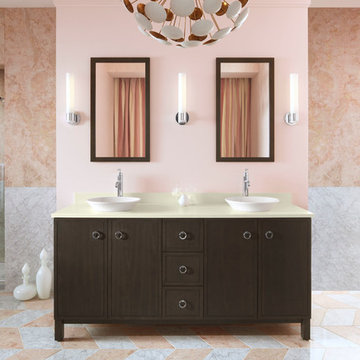
Gorgeous pink bathroom featuring Kohler's Jacquard tailored vanity.
Example of a trendy bathroom design in Toronto
Example of a trendy bathroom design in Toronto
 Kathryn Vaught Interiors
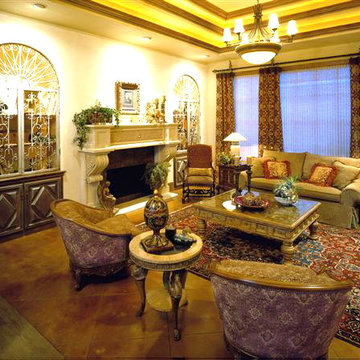
I designed this new living room to balance the high ceilings to be in scale with the furniture. Balance was achieved not only with the dark stained floors and oriental rug; the wood trimmed stepped cove lighting visually framing in the room. The weight and scale of the jewel tone drapes compliment the rug. I used iron pieces my clients had purchased at an auction and incorporated them into the recessed shelving balance by truly custom cabinet doors using heavy detail. Most of the fabrics are chenille.
 Ventures Design

Below Buchanan is a basement renovation that feels as light and welcoming as one of our outdoor living spaces. The project is full of unique details, custom woodworking, built-in storage, and gorgeous fixtures. Custom carpentry is everywhere, from the built-in storage cabinets and molding to the private booth, the bar cabinetry, and the fireplace lounge.
Creating this bright, airy atmosphere was no small challenge, considering the lack of natural light and spatial restrictions. A color pallet of white opened up the space with wood, leather, and brass accents bringing warmth and balance. The finished basement features three primary spaces: the bar and lounge, a home gym, and a bathroom, as well as additional storage space. As seen in the before image, a double row of support pillars runs through the center of the space dictating the long, narrow design of the bar and lounge. Building a custom dining area with booth seating was a clever way to save space. The booth is built into the dividing wall, nestled between the support beams. The same is true for the built-in storage cabinet. It utilizes a space between the support pillars that would otherwise have been wasted.
The small details are as significant as the larger ones in this design. The built-in storage and bar cabinetry are all finished with brass handle pulls, to match the light fixtures, faucets, and bar shelving. White marble counters for the bar, bathroom, and dining table bring a hint of Hollywood glamour. White brick appears in the fireplace and back bar. To keep the space feeling as lofty as possible, the exposed ceilings are painted black with segments of drop ceilings accented by a wide wood molding, a nod to the appearance of exposed beams. Every detail is thoughtfully chosen right down from the cable railing on the staircase to the wood paneling behind the booth, and wrapping the bar.
 Pace Development Group, Inc.
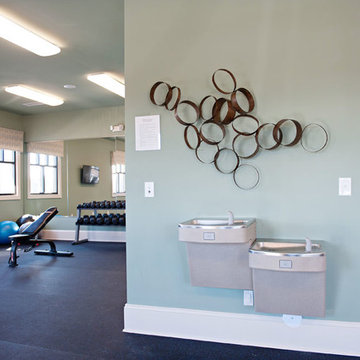
The Retreat at Rayfield amenity complex, built in Lancaster, SC for Lennar Homes, features a full-size clubhouse with fitness center and zero-entry pool with spray water features in a rustic wood preserve setting.
Builder: http://pacedevelop.com
Photography: http://thebeautifulmess.com
 Parrett Windows & Doors
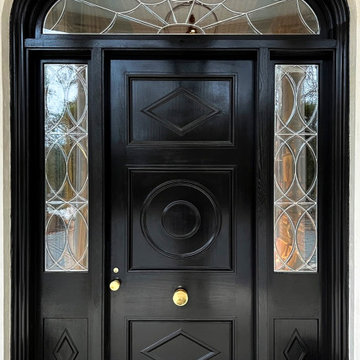
Parrett was proud to provide windows and doors for this Regency-style home, working closely with the architect.
Peter Block Architects aims to create unique homes with a mantra of "where artistry pervades industry, and humanity trumps formality." Parrett perfectly exemplifies these design and construction considerations with our meticulous craftsmanship.
Parrett's window and door units for this home were factory-painted and constructed of sapele mahogany. The front entry door system featured decorative glass with metal caming bars. A unique "profiled" door panel design was employed, as well as a decorative "centered accent" and a bronze interlocking sill.
The other window and door units featured an insulated, laminated glass makeup, offering the benefits of fade protection, sound deadening, and enhanced breakage/security performance. Grilles were simulated divided lite with internal spacer bars.
Weight and chain double-hung windows were utilized to allow nearly effortless operation of the heavier sashes due to the laminated glass makeup. Spiral balance hung windows were also used in areas where large daylight openings were a primary factor. The largest stationary window was over 90” x 120”.
Pushout casements were equipped with multipoint locking handlesets, as well as historic, exposed pushbars. All window and door units featured unlacquered brass hardware, which will patina with age and use, resulting in a one-of-a-kind appearance.
Parrett was proud to contribute to the unique design characteristics of this home.

Sponsored
Columbus, OH

Hope Restoration & General Contracting
Columbus Design-Build, Kitchen & Bath Remodeling, Historic Renovations
 KWYM Interior Designs Pte Ltd
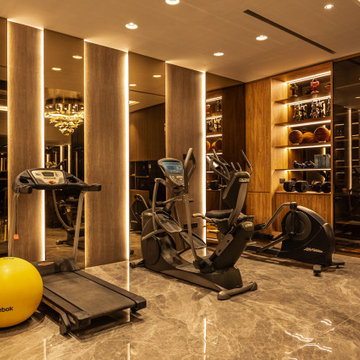
A seamless fusion of luxury and personal expression, this space redefines modern living. ✨ From the sleek marble flooring that reflects the warm ambient lighting to the custom-built shelving that showcases a curated collection of sports memorabilia and designer collectibles, every detail tells a story. The deep wood tones of the cabinetry add warmth and sophistication, while the golden accents, from the bar stools to the chandelier, introduce a touch of opulence. ??
Designed for both relaxation and entertainment, this home balances functionality with aesthetics. The open-concept kitchen and bar area create an inviting atmosphere, perfect for social gatherings, while the built-in gym corner ensures wellness is always within reach. This is not just a space—it’s a statement of refined taste, individuality, and modern luxury.
Would you believe if we told you we transformed this car park space into what your seeing, a comfortable leisure environment where you can hangout with your friends and family?
 Interior Makeovers by Annie OCallaghan
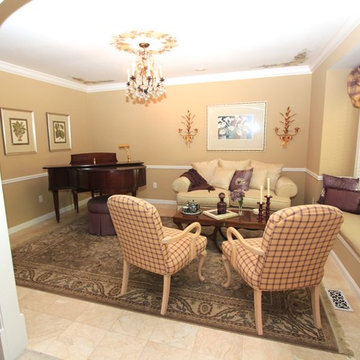
We switched the living room and dining room so that the client could host large dinner parties and be able to extend the dining room table to its maximum. We created a cozy piano sitting room in the dining room using a fabulous antique chandelier inherited from his mother to light up this beautiful space.
 Parrett Windows & Doors
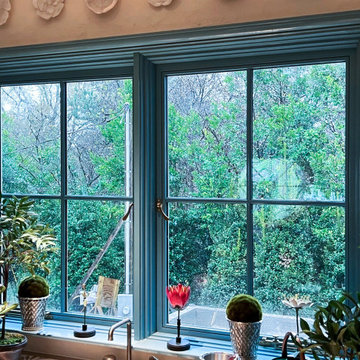
Parrett was proud to provide windows and doors for this Regency-style home, working closely with the architect.
Peter Block Architects aims to create unique homes with a mantra of "where artistry pervades industry, and humanity trumps formality." Parrett perfectly exemplifies these design and construction considerations with our meticulous craftsmanship.
Parrett's window and door units for this home were factory-painted and constructed of sapele mahogany. The front entry door system featured decorative glass with metal caming bars. A unique "profiled" door panel design was employed, as well as a decorative "centered accent" and a bronze interlocking sill.
The other window and door units featured an insulated, laminated glass makeup, offering the benefits of fade protection, sound deadening, and enhanced breakage/security performance. Grilles were simulated divided lite with internal spacer bars.
Weight and chain double-hung windows were utilized to allow nearly effortless operation of the heavier sashes due to the laminated glass makeup. Spiral balance hung windows were also used in areas where large daylight openings were a primary factor. The largest stationary window was over 90” x 120”.
Pushout casements were equipped with multipoint locking handlesets, as well as historic, exposed pushbars. All window and door units featured unlacquered brass hardware, which will patina with age and use, resulting in a one-of-a-kind appearance.
Parrett was proud to contribute to the unique design characteristics of this home.
 The Stated Home
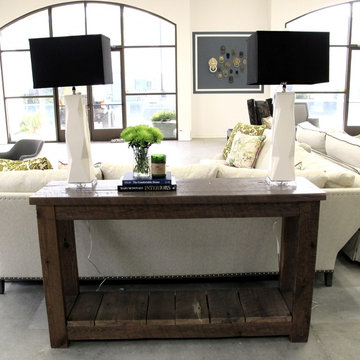
This reclaimed wood console table has enough presence to balance a larger sofa.
Photo by Laura Oglethorpe
Mountain style living room photo in Other
Mountain style living room photo in Other

Sponsored
Sunbury, OH

J.Holderby - Renovations
Franklin County's Leading General Contractors - 2X Best of Houzz!
 Andrea Lackie Design
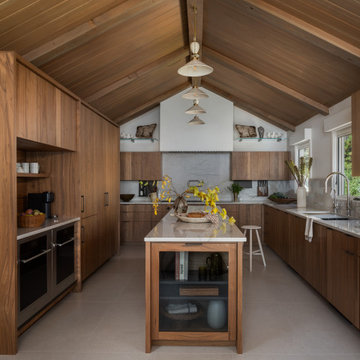
Eat-in kitchen - rustic galley porcelain tile, beige floor and exposed beam eat-in kitchen idea in Other with flat-panel cabinets, brown cabinets, quartzite countertops, white backsplash, stone slab backsplash, paneled appliances, an island and white countertops


 TKS Design Group
Free ebook, Creating the Ideal Kitchen. DOWNLOAD NOW
Our clients and their three teenage kids had outgrown the footprint of their existing home and felt they needed some space to spread out. They came in with a couple of sets of drawings from different architects that were not quite what they were looking for, so we set out to really listen and try to provide a design that would meet their objectives given what the space could offer.
We started by agreeing that a bump out was the best way to go and then decided on the size and the floor plan locations of the mudroom, powder room and butler pantry which were all part of the project. We also planned for an eat-in banquette that is neatly tucked into the corner and surrounded by windows providing a lovely spot for daily meals.
The kitchen itself is L-shaped with the refrigerator and range along one wall, and the new sink along the exterior wall with a large window overlooking the backyard. A large island, with seating for five, houses a prep sink and microwave. A new opening space between the kitchen and dining room includes a butler pantry/bar in one section and a large kitchen pantry in the other. Through the door to the left of the main sink is access to the new mudroom and powder room and existing attached garage.
White inset cabinets, quartzite countertops, subway tile and nickel accents provide a traditional feel. The gray island is a needed contrast to the dark wood flooring. Last but not least, professional appliances provide the tools of the trade needed to make this one hardworking kitchen.
Designed by: Susan Klimala, CKD, CBD
Photography by: Mike Kaskel
For more information on kitchen and bath design ideas go to: www.kitchenstudio-ge.com
11