
Search results for "Baldantoni group" in Home Design Ideas

 Granite Importers Inc
Staircase restoration - Deer Isle Granite Wall Veener and Caps Photography by: Sean-Andrew Zeus Pyle http://www.zeusphoto.com/

 Spectrum Design Group
Example of a mid-sized minimalist 3/4 stone slab dark wood floor doorless shower design in Chicago with flat-panel cabinets, dark wood cabinets, a one-piece toilet, beige walls, a drop-in sink and solid surface countertops

 Brandywine Paint & Plaster
posted with clients permission 9/25
Example of a mountain style master bathroom design in New York
Example of a mountain style master bathroom design in New York
Find the right local pro for your project

 Century Stair Company
This four-level staircase commands attention from the moment you enter. Serving as the architectural centerpiece of the home, its open design works in harmony with strategic window placement to allow natural light to cascade down through all four levels of living space.
The design makes bold use of contrast. The dark risers against light treads create visual drama, while wrought iron round balusters paired with painted wooden rails and newels ground the staircase in timeless elegance. The result is a semi-floating effect that feels both substantial and airy, anchoring the entrance without overwhelming it.
1976-2026 © Century Stair Company
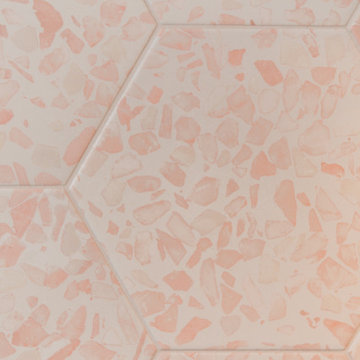
 Jennifer Ryan Design
Hall bath redesigned to include a curbless shower and stunning gold accents. Complete with a wallpaper feature wall, floating vanity, large format floor tile, pink hexagon shower tiles and a lighted niche.



Sponsored
Columbus, OH
Free consultation for landscape design!

Peabody Landscape Group
Columbus' Reliable Landscape Design & Contracting


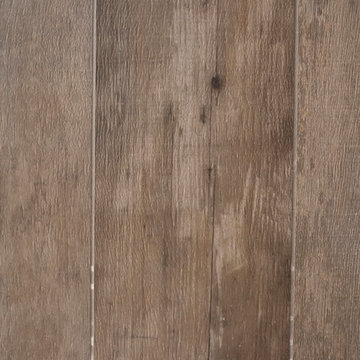
 Lucy and Company
design by maggie yackel and beth keim, owner lucy and company, photos by mekenzie france
Transitional home design photo in Charlotte
Transitional home design photo in Charlotte
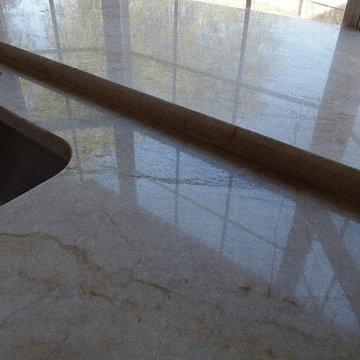
 DFW StoneWorks
Window Ledge.
Inspiration for a contemporary home design remodel in Dallas with an undermount sink, quartzite countertops and an island
Inspiration for a contemporary home design remodel in Dallas with an undermount sink, quartzite countertops and an island


 Pierre Jean-Baptiste Interiors
Entryway - large contemporary dark wood floor and brown floor entryway idea in DC Metro

 Living Home Construction
Example of a large trendy single-wall concrete floor and brown floor wet bar design in Salt Lake City with an undermount sink, flat-panel cabinets, dark wood cabinets, granite countertops and brown countertops

Sponsored
Columbus, OH
Free consultation for landscape design!
Peabody Landscape Group
Columbus' Reliable Landscape Design & Contracting



 Urbanest Construction
Open spa inspired washroom with large curbless shower, solid surface finishings and niches
Example of a mid-sized transitional master gray tile and porcelain tile porcelain tile corner bathtub design in Toronto with shaker cabinets, distressed cabinets, a two-piece toilet, gray walls, an undermount sink and solid surface countertops
Example of a mid-sized transitional master gray tile and porcelain tile porcelain tile corner bathtub design in Toronto with shaker cabinets, distressed cabinets, a two-piece toilet, gray walls, an undermount sink and solid surface countertops


Sponsored
Westerville, OH

The Steele Group
Industry Leading General Contractors in Franklin County, Ohio
 Century Stair Company
Spanning three levels, this elegant modern staircase transforms light into a design element. Suspended by open risers, the dark wood treads appear to float between floors as natural light cascades from the top floor windows down through the entire stairwell. The horizontal stainless steel rods create clean, uninterrupted sightlines while emphasizing the architectural volume beneath the landings. The result is a vertical journey defined by transparency and light.
1976-2025 © Century Stair Company


24