
Search results for "Ballmer" in Home Design Ideas



 Learn'ique: Design-to-Learn
Kate Hart Photography
Bedroom and mid-sized elegant girl dark wood floor kids' bedroom photo in New York with blue walls
Bedroom and mid-sized elegant girl dark wood floor kids' bedroom photo in New York with blue walls

 CSDesign llc
We designed and installed this 15 years ago, before digital camera's....so I'm looking for a picture of it running! :)
This is an example of a contemporary landscaping in Seattle.
This is an example of a contemporary landscaping in Seattle.
Find the right local pro for your project



 User
UserGiving reclaimed barnboard new life.
A blend of classic style and reclaimed materials creates an organic and stylish kitchen space.
Photography by Eric Roth

 SOLARIS
Frost window film applied for privacy on beveled glass entry. Custom cut of the frost to line up with the bevels.
Trendy entryway photo in Indianapolis
Trendy entryway photo in Indianapolis

 Custom Surface Solutions
Custom Surface Solutions (www.css-tile.com) - Owner Craig Thompson (512) 430-1215. This project shows the remodel of a small 1950's vintage home master bathroom. 8"" x 18" Calcutta gold marble tile was used on the shower walls and floor wall base and ceramic gray penny tile on the floor. Shower includes curbless pan / floor, dual shower boxes, frameless glass slider, trough duel fixture sink and chrome fixtures.



 Dutton Architects Inc.
A modern mid-century house in the Los Feliz neighborhood of the Hollywood Hills, this was an extensive renovation. The house was brought down to its studs, new foundations poured, and many walls and rooms relocated and resized. The aim was to improve the flow through the house, to make if feel more open and light, and connected to the outside, both literally through a new stair leading to exterior sliding doors, and through new windows along the back that open up to canyon views. photos by Undine Prohl

 FINNE Architects

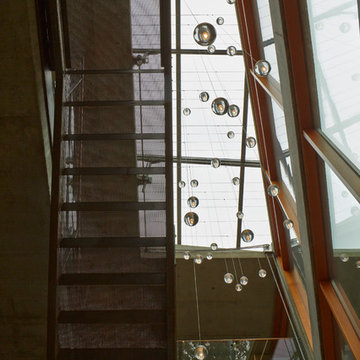
The all-steel stair floats in front of a 3-story glass wall. The stair railings have custom-designed perforations, cut with an industrial water-jet. The top railing is sapele.

 Sogno Design Group
Photo by Langdon Clay
Home office - small transitional built-in desk concrete floor home office idea in San Francisco with yellow walls and no fireplace
Home office - small transitional built-in desk concrete floor home office idea in San Francisco with yellow walls and no fireplace

 JUMA architects
This commission involved the renovation and conversion of two duplex apartments into one single residence/retreat. The two existing external stairs were removed and replaced by a single internal staircase. This intervention made it possible to create one large outdoor area and maximise the existing view. The steel canopies and wooden sun terraces act as visual links between the two original living units. In collaboration with Minimum Arquitectura.
Foto's © Verne en Raül Candales Franch
 FINNE Architects
The Deschutes House is located on an urban site facing the Deschutes River in Bend, Oregon. The architectural massing of the house has been wrapped around a south-facing, grassy courtyard, with dramatic 2nd story spaces cantilevered toward the river. The main living space is completely transparent to the river on one side and to the courtyard on the other side, providing two entirely different views from the room. The living ceiling plane has enlivened by CNC-milled wood-strip ceiling panels, with variegated shapes inspired by landscape morphology.
The house is clad with a two different types of siding: tightly spaced Western red cedar and corrugated metal siding. The warm tones of the wood contrast nicely with the cool tones of the metal siding and metal roofing. The fireplace chimney is clad in Montana ledgestone with a combination of earth tones and grey-blue colors.
The house has a number of sustainable or “green” building features, including 2x8 construction (40% greater insulation value); generous glass areas to provide natural lighting and ventilation; large overhangs for sun and snow protection; metal siding for maximum durability; and radiant floor heating. The house also has solar hot water panels for domestic hot water.

 CJ Paone AIA | Archipelago Workshop
Detail of one of the many retaining walls and planters created using board formed, cast in place concrete. Light source is a tiny bronze fixture inset into the concrete and containing a small LED bulb.
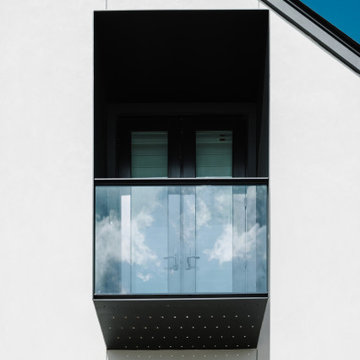
 Breathe Design Studio: San Francisco
Completed in 2015, this project incorporates a Scandinavian vibe to enhance the modern architecture and farmhouse details. The vision was to create a balanced and consistent design to reflect clean lines and subtle rustic details, which creates a calm sanctuary.




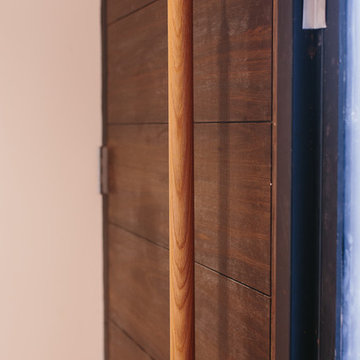
 Skylar Morgan Furniture + Design
Custom Door + Pull
Materials: Walnut + Blackened Steel
Front door - small modern medium tone wood floor front door idea in Atlanta with white walls and a dark wood front door
Front door - small modern medium tone wood floor front door idea in Atlanta with white walls and a dark wood front door
3