Search results for "Balloon" in Home Design Ideas
These his and hers custom offices reflect the vivacious zest for life that this wonderful couple has. Her feminine and buoyant design is just off of the kitchen-the hub of most households. The room office is almost as busy, joyful and colorful as this wonderful lady is. His office has turn of the century grandeur relaying the unparalleled optimism and energy of the industrious gentleman that sits at that desk. This was an absolute joy to work on!

This is the very feminine vanity/dressing area for a major master bath renovation. We wanted to create an elegant, yet modern space. We started with a white/grey marble for the floor and we included a sage sage vanity. The tufted ottoman with tassel fringe adds softness and cool. The mirror on mirror vanity with chrome sconces adds a touch of glamour to the room. The Murano glass chandelier adds the sparkle!
Photo by David Keith

Christopher Kolk
Wonderful, warm gracious dining room. This room is used for breakfast, lunch and dinner. Magical room at night with walls that glow with warmth and bonhomie. Bookcase holds a collection of cookbooks and blue and white china. Antique chairs painted black keep all the furniture from matching and give it some sophistication.
Find the right local pro for your project
Lori Dennis Interior Design
SoCal Contractor Construction
Erika Bierman Photography
Inspiration for a large timeless freestanding desk medium tone wood floor home office remodel in San Diego with multicolored walls

Detail of stairwell with Salon style art wall at Studio Speck
photo by : annie speck
Staircase - eclectic wooden staircase idea in Orange County

Robert Clark
Example of a classic light wood floor eat-in kitchen design in Other with a double-bowl sink, white cabinets, granite countertops, multicolored backsplash, cement tile backsplash, stainless steel appliances and an island
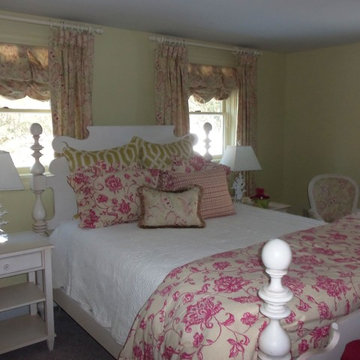

Mid-sized transitional light wood floor bedroom photo in Indianapolis with white walls

Jesse Snyder

Example of a small transitional nursery design in DC Metro

Artistically Tuscan
Francesca called me, nearly 13 years ago, as she had seen one of our ads in the Orange County Living Magazine. In that particular ad, she fell in love with the mural work our artists had done for another home we designed in Huntington Beach, California. Although this was a newly built home in Portofira Estates neighborhood, in the city of Orange, both she and her husband knew they would eventually add to the existing square footage, making the family room and kitchen much bigger.
We proceeded with designing the house as her time frame and budget proceeded until we completed the entire home.
Then, about 5 years ago, Francesca and her husband decided to move forward with getting their expansion project underway. They moved the walls out in the family room and the kitchen area, creating more space. They also added a game room to the upstairs portion of their home. The results are spectacular!
This family room has a large angular sofa with a shaped wood frame. Two oversized chairs and ottomans on either side of the sofa to create a circular conversation and almost theatre like setting. A warm, wonderful color palette of deep plums, caramels, rich reds, burgundy, calming greens and accents of black make the entire home come together perfectly.
The entertainment center wraps the fireplace and nook shelving as it takes up the entire wall opposite the sofa. The window treatments consist of working balloon shades in a deep plum silk with valances in a rich gold silk featuring wrought iron rods running vertically through the fabric. The treatment frames the stunning panoramic view of all of Orange County.

This dreamy bedroom set features elegant curves, contemporary lines and a colorful scene complete with rainbows, balloons and clouds. Whimsical knobs give it a playful look.

Some remodeling customers are uncertain about the best way to change the look of their space, and turn to us at Kitchen Magic for guidance; other homeowners already have a clear idea of what they want, and ask us to make their vision a reality. The latter was very much the case in a recent remodeling project we completed in Milford, New Jersey.
The home had been designed by the homeowner, who was clearly accustomed to creating and implementing an artistic vision for their living space. By the time Kitchen Magic arrived on the scene, the homeowner already had clear ideas about the colors and materials that would go into creating the look of their new kitchen. Cabinet refacing was the perfect solution for staying within budget, yet still having the kitchen they had always dreamed of.
Building on the Existing Decor is Key
The sleek, black appliances already in place demanded a bold complement, and the rich, deep hue of Cordovan on Cherry stain fit the bill perfectly. The arched cabinet doors add a classic touch of elegance, but one that blends seamlessly with the modern feel of the other design elements. The clean lines and chrome finish of the cabinet hardware serve to unite the vivid cherry cabinetry with the gray toned counters and backsplash.
That backsplash, a custom design envisioned by the homeowner, brings both unity and contrast to the entire space. The splashes of lighter values brighten the deep red tones of the cabinets, keeping the room from feeling too dark. The use of texture and varied tonal values create a unique piece that adds dimension to the kitchen's personality and reflects the creative energy of the homeowners.
The luxury of the deep cherry-red cabinets and the sleekly modern lines of the furnishings create a timeless and bold back drop for the counters, and only one stone perfectly fits that bill: granite! The black Uba Tuba granite countertops chosen by the homeowners have the visual weight and richness to pair with the Cordovan on Cherry, and the marbling of lighter and darker values echo of the custom-designed backsplash over the range, completing the new design.
Taken together, the effect of the homeowners' choices create a striking, elegant, and almost decadent feel without any heavy or dark characters. The sleek lines and organic look created by the arched cabinet doors give the room a sense of grace and motion that is entirely appropriate to the homeowners' aesthetic, given their fondness for the adventure of hot-air ballooning and active life style.
David Glasofer

This modern eclectic boy's nursery has gray walls and white trim. Modern, transitional and traditional elements are used to create a fun, travel inspired, peaceful space for baby and parents. Baby furniture includes contemporary white crib. Accessorized with mobile of globes and spheres, and framed animal prints.

Amy Bartlam
Nursery - mid-sized transitional gender-neutral dark wood floor nursery idea in Los Angeles with white walls

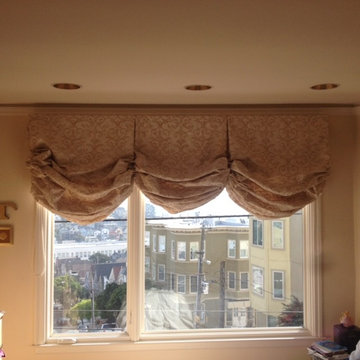
This valance offers a fresh clean look for the bedroom.
Example of a trendy bedroom design in San Diego

Example of a mid-sized classic ceramic tile and beige floor breakfast nook design in Tampa with beige walls and no fireplace

The powder room includes a top-down bottom-up floral Fabric Roman shade with contrast green banding. This photo shows the shade fully lowered at the bottom and fully raised at the top, for maximum privacy. This style Roman shade is called a flat Roman shade, and needs a permanently fixed fold at its hem. Another metal poster from a family trip is included in this space.
41