
Search results for "Balloons" in Home Design Ideas
 Steven G. Graff
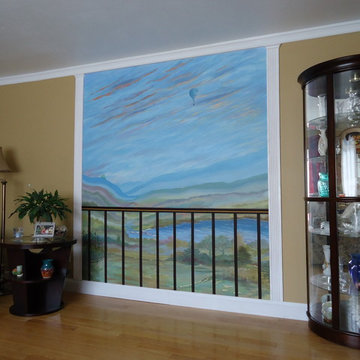
The "OZ" mural painted by Steven Graff in 2005 made the front page of the local newspaper along with the Artist.
The Artist has always enjoyed viewing the classic movie, "The Wizard of Oz" and wanted a permanent reminder. The mural is painted in durable acrylics. In fact, no acrylic painting or mural done by the Artist has ever cracked, peeled, or faded...paintings done in the mid-70's look exactly the same today. Reach the Artist with your comments or questions at his e-mail address: sgraff3@cox.net You may also enjoy reading storylines for some of his notable paintings at: stevethepaintist.simplesite.com
 SpaceCraft Architecture
Eric Roth Photography
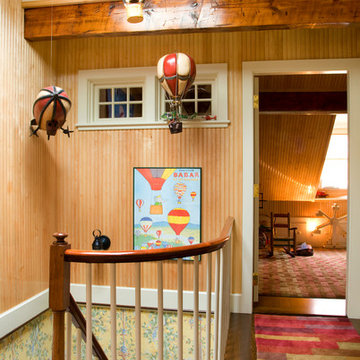
Inspiration for a mid-sized timeless gender-neutral medium tone wood floor playroom remodel in Boston with beige walls
Inspiration for a mid-sized timeless gender-neutral medium tone wood floor playroom remodel in Boston with beige walls
 Solomonic Couture for The Home
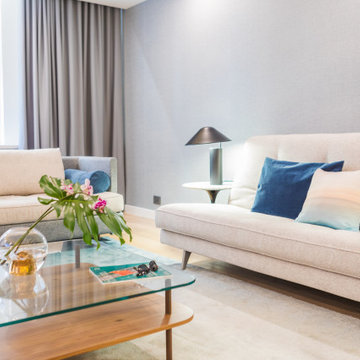
Romo fabric drapes and solar shades as well as throw pillows and bolster were made and installed by our workroom. On the sofa the middle pillow was made from the fabric designed by Marie Burgos.
Find the right local pro for your project
 Turbo Beds
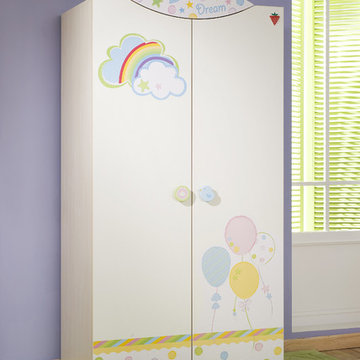
This dreamy wardrobe features elegant curves, contemporary lines and a colorful scene complete with rainbows, balloons and clouds. Whimsical knobs give it a playful look.
 Archetype Design Studio, LLC

Classic style Bathroom with Manuel Canovas toile wallcovering above tile wainscoting.
Craig Thompson Photography
Bathroom - mid-sized traditional 3/4 white tile and porcelain tile marble floor bathroom idea in Other with an undermount sink, beaded inset cabinets, white cabinets, marble countertops, an undermount tub and multicolored walls
Bathroom - mid-sized traditional 3/4 white tile and porcelain tile marble floor bathroom idea in Other with an undermount sink, beaded inset cabinets, white cabinets, marble countertops, an undermount tub and multicolored walls

 Lari Jacobson Muralist & Decorative Artist
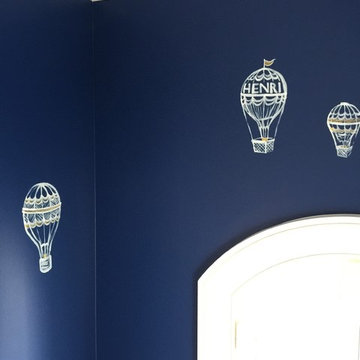
Inspiration for a contemporary nursery remodel in Cleveland
 Upstairs Downstairs
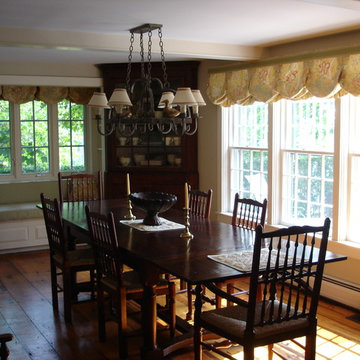
Beach house dining doesn't have to be formal to be elegant. Comfort is what we strive for.
Elegant dining room photo in Manchester
Elegant dining room photo in Manchester
 JRML Associates, Inc.

The client’s old toddler bed, with bear motif, became the inspiration for their grandchild’s nursery. A background featuring wallcovering depicting childhood imagery unifies the hanging hot-air balloon and bear accessories. The crib’s colored ball finials and valance color provide emphasis. A swivel rocking chair and nightstand provide comfort and convenience for feeding and late-night rocking. Custom bedding and crib skirt finish the composition.
 Texture

Mandarian Brights and a Super Fun Silk Stripe..
Large zen loft-style carpeted bedroom photo in Austin with green walls and no fireplace
Large zen loft-style carpeted bedroom photo in Austin with green walls and no fireplace
 Robert Frear Architects

Large elegant u-shaped medium tone wood floor eat-in kitchen photo in San Francisco with an undermount sink, raised-panel cabinets, white cabinets, tile countertops, beige backsplash, stone tile backsplash, stainless steel appliances and an island

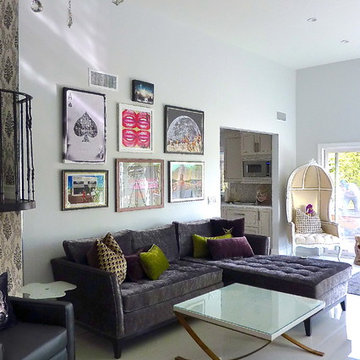
 cc clements design studios
cc clements
-main living-entertainment area
-custom silk velvet sectional
-custom iron and limed-oak table
-metallic linen balloon great chair
-hand picked and original art and homeowner's photos

 Robin's Nest Interiors
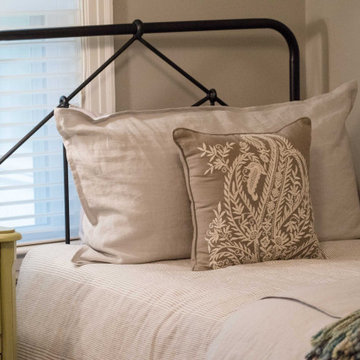
So this is one of my Guest Rooms. I love using twin beds in a Bedroom (although it can be pricey – two of everything!). I found these vintage iron bed frames from one of my favorite vendors. I wanted to lots of layers of bedding so I have two duvets – one on the bed and one at the foot of the bed – and a colorful throw and accent pillow. I repurposed the window treatment from my Master Bedroom. The balloon valance is the perfect style for this large scale floral fabric in vibrant blues and greens. The walls are painted one of my favorites – Sherwin Williams’ Anew Gray (SW7030). I love painted pieces – especially those with storage for a bedroom. The fun green chest with interesting shape fits nicely between the beds. The two shade lamp could not be more perfect for the twin beds. Every Bedroom needs seating, and I love a bench at the end of the bed. I had two problems – I did not have room for a full bench and I did not want to hide the bed frame. These small ottomans in rich blue velvet were the perfect solution. I added a gray wool rug for softness underfoot. On the wall opposite the beds, I used a painted blue dresser. To finish off the vignette, I selected a round mirror (because every Bedroom needs a mirror) with an oversized frame and unique accessories to support my color palette. Notice how nicely all of the different finishes – silver on the mirror, black iron on the bed and dresser and burnished brass on my little insect sculptures – work together. You can and should mix your metals – it makes every room more interesting! With the twin beds, the room was calling for symmetry so I dressed the walls with 6 botanical prints – 3 on each side.
This Bedroom makes me want to be a guest in my own home! Enjoy!
 M-Squared Contracting Inc.

This estate is a transitional home that blends traditional architectural elements with clean-lined furniture and modern finishes. The fine balance of curved and straight lines results in an uncomplicated design that is both comfortable and relaxing while still sophisticated and refined. The red-brick exterior façade showcases windows that assure plenty of light. Once inside, the foyer features a hexagonal wood pattern with marble inlays and brass borders which opens into a bright and spacious interior with sumptuous living spaces. The neutral silvery grey base colour palette is wonderfully punctuated by variations of bold blue, from powder to robin’s egg, marine and royal. The anything but understated kitchen makes a whimsical impression, featuring marble counters and backsplashes, cherry blossom mosaic tiling, powder blue custom cabinetry and metallic finishes of silver, brass, copper and rose gold. The opulent first-floor powder room with gold-tiled mosaic mural is a visual feast.
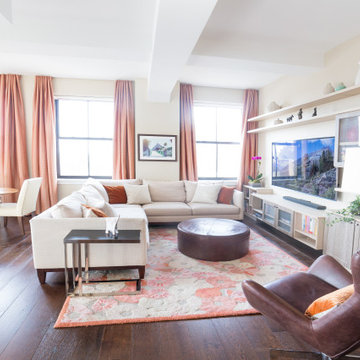 Solomonic Couture for The Home
Silk fabricut ripplefold operated drapes and solar shades as well as throw pillows were made and installed by our workroom.
Example of a mid-sized trendy formal and open concept living room design in New York with a wall-mounted tv
Example of a mid-sized trendy formal and open concept living room design in New York with a wall-mounted tv

 Bilotta Kitchen & Home

Despite its diamond-mullioned exterior, this stately home’s interior takes a more light-hearted approach to design. The Dove White inset cabinetry is classic, with recessed panel doors, a deep bevel inside profile and a matching hood. Streamlined brass cup pulls and knobs are timeless. Departing from the ubiquitous crown molding is a square top trim.
The layout supplies plenty of function: a paneled refrigerator; prep sink on the island; built-in microwave and second oven; built-in coffee maker; and a paneled wine refrigerator. Contrast is provided by the countertops and backsplash: honed black Jet Mist granite on the perimeter and a statement-making island top of exuberantly-patterned Arabescato Corchia Italian marble.
Flooring pays homage to terrazzo floors popular in the 70’s: “Geotzzo” tiles of inlaid gray and Bianco Dolomite marble. Field tiles in the breakfast area and cooking zone perimeter are a mix of small chips; feature tiles under the island have modern rectangular Bianco Dolomite shapes. Enameled metal pendants and maple stools and dining chairs add a mid-century Scandinavian touch. The turquoise on the table base is a delightful surprise.
An adjacent pantry has tall storage, cozy window seats, a playful petal table, colorful upholstered ottomans and a whimsical “balloon animal” stool.
66