
Search results for "Baltimore" in Home Design Ideas


 Nile Johnson Interior Design
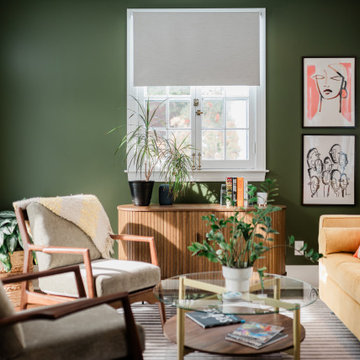
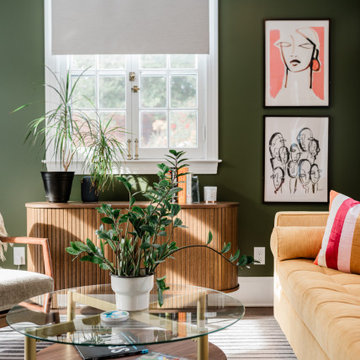
Inspiration for a large transitional enclosed dark wood floor family room remodel in Philadelphia with green walls, no fireplace and a media wall

Find the right local pro for your project
 IRG Renovations
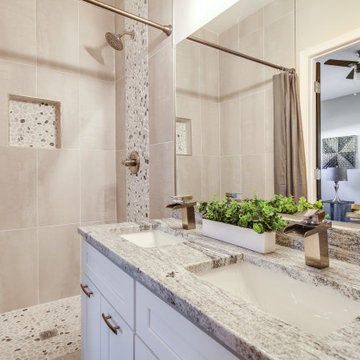
Mid-sized elegant 3/4 beige tile and ceramic tile laminate floor, gray floor and double-sink alcove shower photo in Baltimore with beige walls, shaker cabinets, white cabinets, a one-piece toilet, a drop-in sink, granite countertops, gray countertops and a built-in vanity
 IRG Renovations
Inspiration for a mid-sized timeless formal and open concept medium tone wood floor, brown floor and coffered ceiling living room remodel in Baltimore with beige walls and a wall-mounted tv
 Bearded Builders, Baltimore
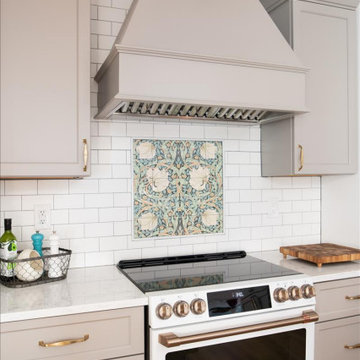
Example of a mid-sized transitional u-shaped medium tone wood floor and brown floor eat-in kitchen design in Baltimore with a farmhouse sink, shaker cabinets, beige cabinets, quartz countertops, white backsplash, ceramic backsplash, white appliances, an island and white countertops

 Detailz Construction Corporation
Open concept kitchen - large transitional galley ceramic tile open concept kitchen idea in Baltimore with a double-bowl sink, shaker cabinets, dark wood cabinets, quartz countertops, white backsplash, stainless steel appliances and an island
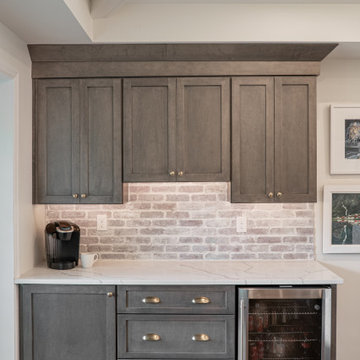 Bearded Builders, Baltimore
What was a small enclosed kitchen is now a large, open kitchen with plenty of space and lots of natural light.
Inspiration for a large transitional l-shaped medium tone wood floor, brown floor and vaulted ceiling eat-in kitchen remodel in Baltimore with an undermount sink, shaker cabinets, medium tone wood cabinets, quartz countertops, gray backsplash, brick backsplash, stainless steel appliances, an island and white countertops
Inspiration for a large transitional l-shaped medium tone wood floor, brown floor and vaulted ceiling eat-in kitchen remodel in Baltimore with an undermount sink, shaker cabinets, medium tone wood cabinets, quartz countertops, gray backsplash, brick backsplash, stainless steel appliances, an island and white countertops
 IRG Renovations
Example of a mid-sized classic 3/4 laminate floor, gray floor and single-sink alcove shower design in Baltimore with flat-panel cabinets, brown cabinets, a one-piece toilet, gray walls, a drop-in sink, marble countertops, white countertops and a built-in vanity
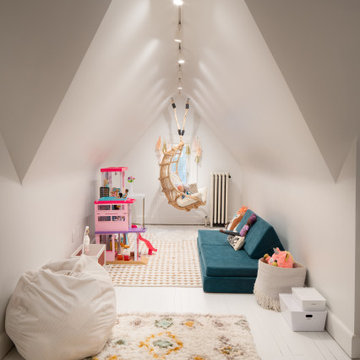

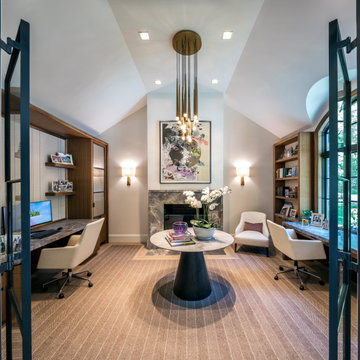
 41 West
"About this Home:
Welcome to an unparalleled world of luxury living, where architectural mastery meets bespoke design in this expansive custom-built contemporary home. Nestled in the heart of an exclusive enclave, this residence is a testament to modern opulence and timeless sophistication.
41 West is a member of the Certified Luxury Builders Network.
Certified Luxury Builders is a network of leading custom home builders and luxury home and condo remodelers who create 5-Star experiences for luxury home and condo owners from New York to Los Angeles and Boston to Naples.
As a Certified Luxury Builder, 41 West is proud to feature photos of select projects from our members around the country to inspire you with design ideas. Please feel free to contact the specific Certified Luxury Builder with any questions or inquiries you may have about their projects. Please visit www.CLBNetwork.com for a directory of CLB members featured on Houzz and their contact information."

 Thomson Remodeling Company, Inc.
This kitchen was part of a whole house remodel.
Small trendy galley kitchen photo in Baltimore with an undermount sink and ceramic backsplash
Small trendy galley kitchen photo in Baltimore with an undermount sink and ceramic backsplash


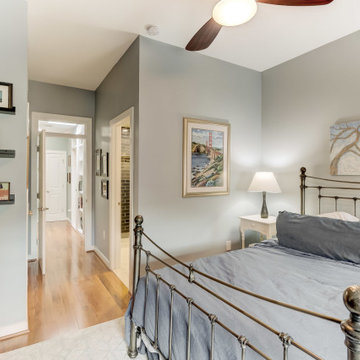
 Byrd Design and Build
Example of a trendy master light wood floor bedroom design in Baltimore with gray walls
 Detailz Construction Corporation
IG
Small transitional enclosed dark wood floor living room photo in Baltimore with beige walls and no tv
Small transitional enclosed dark wood floor living room photo in Baltimore with beige walls and no tv
 Bearded Builders, Baltimore
Matthew Burgess Media
Inspiration for a large transitional master gray tile and porcelain tile porcelain tile and gray floor freestanding bathtub remodel in Baltimore with recessed-panel cabinets, white cabinets, a two-piece toilet, gray walls, an undermount sink, quartzite countertops and a hinged shower door
Inspiration for a large transitional master gray tile and porcelain tile porcelain tile and gray floor freestanding bathtub remodel in Baltimore with recessed-panel cabinets, white cabinets, a two-piece toilet, gray walls, an undermount sink, quartzite countertops and a hinged shower door



177