
Search results for "Baltimore" in Home Design Ideas

 Hiser + Kopits Hiser Architects, P.C.
Michael S. Koryta
Example of a mid-sized eclectic wooden u-shaped staircase design in Baltimore
Example of a mid-sized eclectic wooden u-shaped staircase design in Baltimore
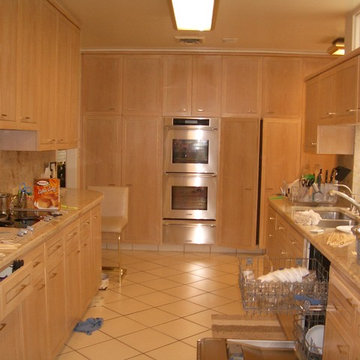
 Anne Grice Interiors
KITCHEN BEFORE
The kitchen was closed off and not conducive to entertaining large groups.
1960s home design photo in Baltimore
1960s home design photo in Baltimore

Find the right local pro for your project
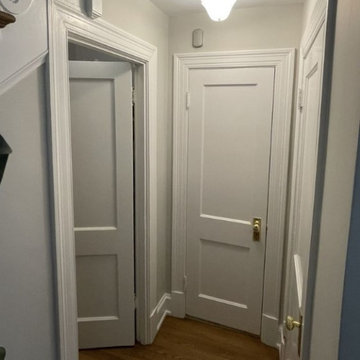
 Gordon's Wallpaper Installation
Hallway wallpaper installation – Baltimore, Maryland. This hallway in Baltimore was upgraded with traditional wallpaper featuring vertical pinstripes and floral vines in cream and sage. The classic print adds warmth to the long corridor and connects seamlessly with wainscoting and antique framed art.

 Castle Rock Builders
Buddy bath with pockets door, leather granite counter top, under mount sink
Tub/shower combo - small traditional kids' white tile and subway tile porcelain tile, beige floor and single-sink tub/shower combo idea in Baltimore with shaker cabinets, white cabinets, a two-piece toilet, brown walls, an undermount sink, granite countertops, black countertops and a built-in vanity
Tub/shower combo - small traditional kids' white tile and subway tile porcelain tile, beige floor and single-sink tub/shower combo idea in Baltimore with shaker cabinets, white cabinets, a two-piece toilet, brown walls, an undermount sink, granite countertops, black countertops and a built-in vanity

 Richmond American
Bold blues, bright whites and neutral grays set the stage for a workspace that wows. This show-stopping study in Silver Spring, MD, also features dark wood flooring and built-ins, elegant French doors and modern geometric-print fabric framing its oversized windows. Click on our website link to see where we build our inspired Hemingway floor plan.
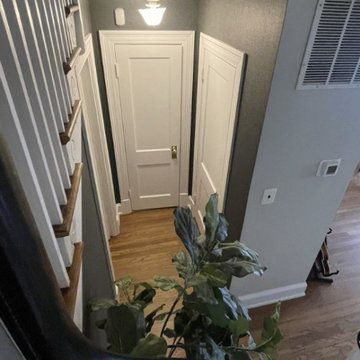 Gordon's Wallpaper Installation
Hallway wallpaper installation – Baltimore, Maryland. This hallway in Baltimore was upgraded with traditional wallpaper featuring vertical pinstripes and floral vines in cream and sage. The classic print adds warmth to the long corridor and connects seamlessly with wainscoting and antique framed art.
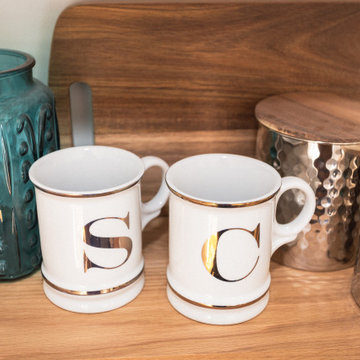
 Harbor Kitchen Design
Baltimore Transitional Kitchen Remodel in Canton 3 Story
Inspiration for a mid-sized transitional l-shaped light wood floor and brown floor eat-in kitchen remodel in Baltimore with a single-bowl sink, shaker cabinets, white cabinets, quartz countertops, white backsplash, ceramic backsplash, stainless steel appliances, an island and white countertops
Inspiration for a mid-sized transitional l-shaped light wood floor and brown floor eat-in kitchen remodel in Baltimore with a single-bowl sink, shaker cabinets, white cabinets, quartz countertops, white backsplash, ceramic backsplash, stainless steel appliances, an island and white countertops
 Harbor Kitchen Design
Baltimore Transitional Kitchen Remodel in Canton 3 Story
Eat-in kitchen - mid-sized transitional l-shaped light wood floor and brown floor eat-in kitchen idea in Baltimore with a single-bowl sink, shaker cabinets, white cabinets, quartz countertops, white backsplash, ceramic backsplash, stainless steel appliances, an island and white countertops
Eat-in kitchen - mid-sized transitional l-shaped light wood floor and brown floor eat-in kitchen idea in Baltimore with a single-bowl sink, shaker cabinets, white cabinets, quartz countertops, white backsplash, ceramic backsplash, stainless steel appliances, an island and white countertops
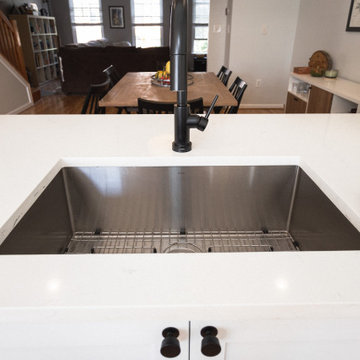 Harbor Kitchen Design
Baltimore Transitional Kitchen Remodel in Canton 3 Story
Inspiration for a mid-sized transitional l-shaped light wood floor and brown floor eat-in kitchen remodel in Baltimore with a single-bowl sink, shaker cabinets, white cabinets, quartz countertops, white backsplash, ceramic backsplash, stainless steel appliances, an island and white countertops
Inspiration for a mid-sized transitional l-shaped light wood floor and brown floor eat-in kitchen remodel in Baltimore with a single-bowl sink, shaker cabinets, white cabinets, quartz countertops, white backsplash, ceramic backsplash, stainless steel appliances, an island and white countertops
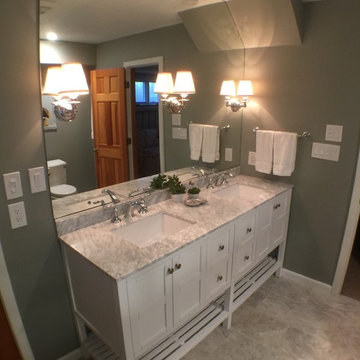
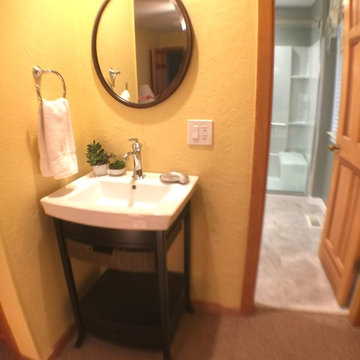
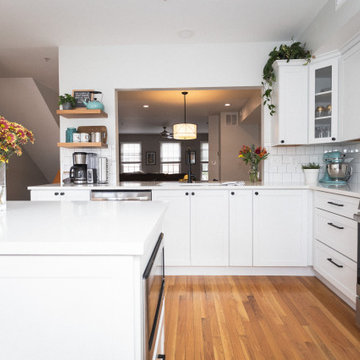 Harbor Kitchen Design
Baltimore Transitional Kitchen Remodel in Canton 3 Story
Inspiration for a mid-sized transitional l-shaped light wood floor and brown floor eat-in kitchen remodel in Baltimore with a single-bowl sink, shaker cabinets, white cabinets, quartz countertops, white backsplash, ceramic backsplash, stainless steel appliances, an island and white countertops
Inspiration for a mid-sized transitional l-shaped light wood floor and brown floor eat-in kitchen remodel in Baltimore with a single-bowl sink, shaker cabinets, white cabinets, quartz countertops, white backsplash, ceramic backsplash, stainless steel appliances, an island and white countertops

 VKB Kitchen & Bath
Clean modern elements give this kitchen in Baltimore, Maryland an elegant vibe. Contemporary cabinetry and smoked glass blend for a unique living space. Visit VKB Kitchen & Bath for your remodel project or call us at (410) 290-9099.
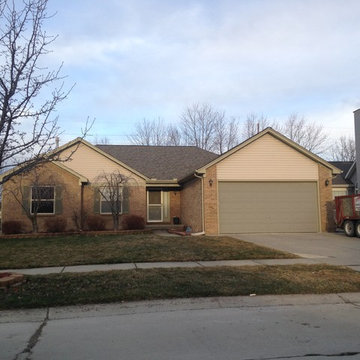


 Arbor Ridge Services
We are a Baltimore, Maryland based pond and water feature company. Specializing in design, installation, maintenance, and repair of ponds, water features and fountains.
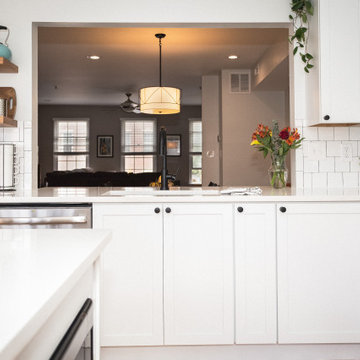 Harbor Kitchen Design
Baltimore Transitional Kitchen Remodel in Canton 3 Story
Mid-sized transitional l-shaped light wood floor and brown floor eat-in kitchen photo in Baltimore with a single-bowl sink, shaker cabinets, white cabinets, quartz countertops, white backsplash, ceramic backsplash, stainless steel appliances, an island and white countertops
Mid-sized transitional l-shaped light wood floor and brown floor eat-in kitchen photo in Baltimore with a single-bowl sink, shaker cabinets, white cabinets, quartz countertops, white backsplash, ceramic backsplash, stainless steel appliances, an island and white countertops
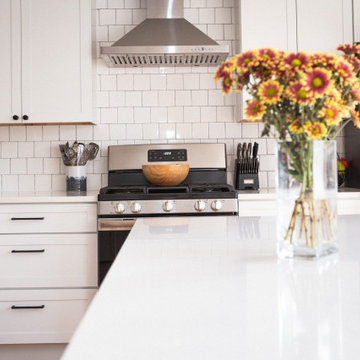 Harbor Kitchen Design
Baltimore Transitional Kitchen Remodel in Canton 3 Story
Example of a mid-sized transitional l-shaped light wood floor and brown floor eat-in kitchen design in Baltimore with a single-bowl sink, shaker cabinets, white cabinets, quartz countertops, white backsplash, ceramic backsplash, stainless steel appliances, an island and white countertops
Example of a mid-sized transitional l-shaped light wood floor and brown floor eat-in kitchen design in Baltimore with a single-bowl sink, shaker cabinets, white cabinets, quartz countertops, white backsplash, ceramic backsplash, stainless steel appliances, an island and white countertops
 Harbor Kitchen Design
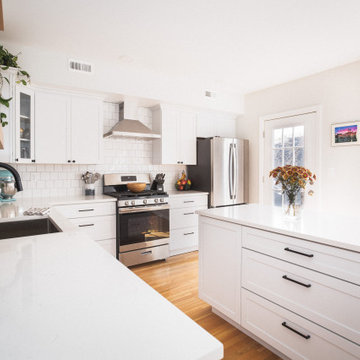
Baltimore Transitional Kitchen Remodel in Canton 3 Story
Example of a mid-sized transitional l-shaped light wood floor and brown floor eat-in kitchen design in Baltimore with a single-bowl sink, shaker cabinets, white cabinets, quartz countertops, white backsplash, ceramic backsplash, stainless steel appliances, an island and white countertops
Example of a mid-sized transitional l-shaped light wood floor and brown floor eat-in kitchen design in Baltimore with a single-bowl sink, shaker cabinets, white cabinets, quartz countertops, white backsplash, ceramic backsplash, stainless steel appliances, an island and white countertops
 Harbor Kitchen Design
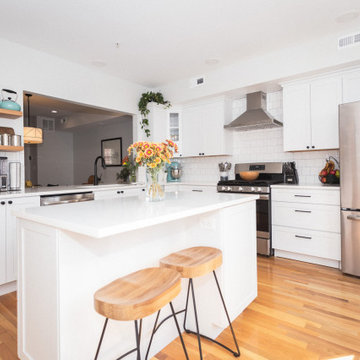
Baltimore Transitional Kitchen Remodel in Canton 3 Story
Eat-in kitchen - mid-sized transitional l-shaped light wood floor and brown floor eat-in kitchen idea in Baltimore with a single-bowl sink, shaker cabinets, white cabinets, quartz countertops, white backsplash, ceramic backsplash, stainless steel appliances, an island and white countertops
Eat-in kitchen - mid-sized transitional l-shaped light wood floor and brown floor eat-in kitchen idea in Baltimore with a single-bowl sink, shaker cabinets, white cabinets, quartz countertops, white backsplash, ceramic backsplash, stainless steel appliances, an island and white countertops
21