
Search results for "Baltimore" in Home Design Ideas
 Reico Kitchen & Bath
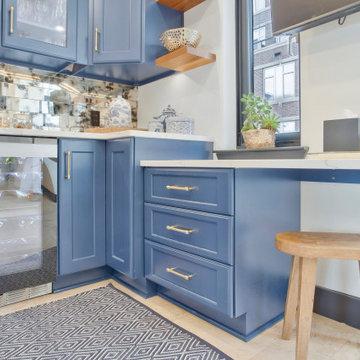
Kristen Prado of Reico Kitchen and Bath in Timonium, MD, designed a kitchen and upstairs bar area featuring Greenfield and Merillat Classic cabinetry.
The kitchen includes perimeter Greenfield cabinets in the Hancock A door style in Modern Overlay with painted Nebula finish, with the island in the Hancock J door style in Alder with a Coastal stain. The countertops are MSI Calacatta Laza quartz.
The upstairs bar features Merillat Classic cabinets in the Portrait door style with 5-piece drawer front in Maple with a Nightfall finish, paired with MSI Statuary Classique quartz countertops.
The spaces are completed with hardware from Hardware Resources and Top Knobs.
Appliances and some countertops were provided by others.
Photos courtesy of BTW Images.

 Rojahn Custom Cabinetry
Bathroom - small traditional 3/4 multicolored floor bathroom idea in Baltimore with gray cabinets, a one-piece toilet, white walls and a hinged shower door

 Birdseye Design
Inspiration for a huge timeless white three-story mixed siding gable roof remodel in New York with a shingle roof
Find the right local pro for your project

 Shed Brand Studios
Mid-sized elegant front door photo in Charlotte with beige walls and a medium wood front door

 One Source Contracting
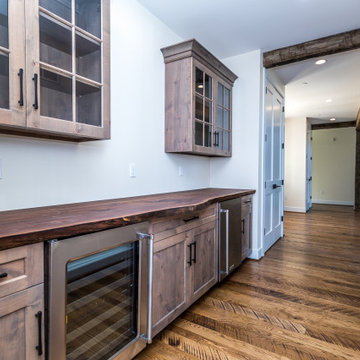
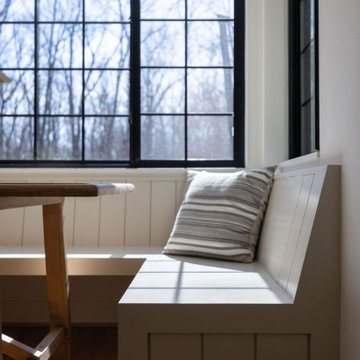
The current owners desired to create an open concept layout on the first floor of the home as they love to entertain their friends and family. In order to do so, our team removed the load bearing wall that originally separated the kitchen from the dining room, as well as two closets and a wing wall, making the overall footprint of the kitchen larger to fit the new layout. After completely gutting the kitchen, our team installed StyleCraft custom cabinetry, Du Chateau flooring, and Wolf appliances including a subzero refrigerator and mini wine fridge. We replaced the sunroom with a custom-fabricated breakfast nook and coffee bar, added two kitchen islands, and updated the powder room which features a floating black granite vanity top with a Waterworks faucet.
 IRG Renovations
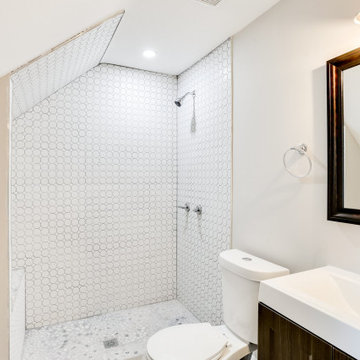
Example of a small arts and crafts master beige tile laminate floor, gray floor and single-sink corner bathtub design in Baltimore with beaded inset cabinets, dark wood cabinets, a one-piece toilet, gray walls, an integrated sink, marble countertops, white countertops and a built-in vanity



 Blume Architecture
Example of a transitional brown floor and light wood floor dining room design in Dallas with green walls

 Avente Tile
Cuban Heritage Cement Tiles feel right at home in the entry of this 1920 Spanish style duplex in Los Angeles, California. Photo courtesy of Avente Customer.





 Kansas City Masonry /City Of Fountains
outdoor solar fountains kansas city
outdoor waterfall fountains kansas city
outdoor fountain ideas kansas city
lighted outdoor water fountains kansas city
outdoor fountains with lights kansas city
outdoor urn fountains kansas city
modern outdoor water fountain kansas city
outdoor bamboo fountains kansas city
outdoor stone fountains kansas city
outdoor floor fountains kansas city
corner fountains outdoor kansas city
large outdoor wall fountains kansas city
outdoor tiered fountains kansas city
outdoor vase fountains kansas city
mexican wall fountains outdoor kansas city
copper fountains outdoor kansas city
diy outdoor wall fountains kansas city
resin outdoor fountains kansas city
outdoor ceramic fountains kansas city
 IRG Renovations
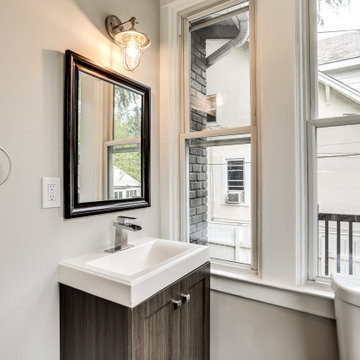
Small arts and crafts kids' gray tile and ceramic tile laminate floor, gray floor and single-sink corner bathtub photo in Baltimore with flat-panel cabinets, black cabinets, a one-piece toilet, gray walls, a drop-in sink, solid surface countertops, white countertops and a built-in vanity

 Nile Johnson Interior Design
Example of a large transitional u-shaped travertine floor eat-in kitchen design in Philadelphia with a double-bowl sink, flat-panel cabinets, light wood cabinets, granite countertops, multicolored backsplash, mosaic tile backsplash, stainless steel appliances and an island

 ALC CONTRACTORS LLC
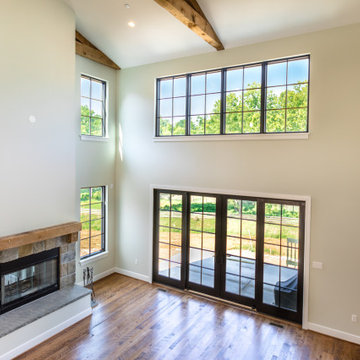
coffered ceiling , real dry stack stone on wood burning fire place
Example of a mid-sized open concept dark wood floor family room design in Baltimore with gray walls, a standard fireplace and a stone fireplace
Example of a mid-sized open concept dark wood floor family room design in Baltimore with gray walls, a standard fireplace and a stone fireplace
 Reico Kitchen & Bath
Designed by Shanae Mobley of Reico Kitchen & Bath in Springfield, VA this transitional inspired kitchen remodeling project features kitchen cabinets from Greenfield Cabinetry in the Haverhill inset door style in 2 finishes. The wall cabinets and tall cabinets feature a Glacier White finish and the base cabinets feature a Graphite Grey finish. The kitchen island countertop features waterfall sides in stainless steel. The perimeter countertop supplied is engineered quartz in the color London Gray by Caesarstone. The peninsula countertop for the seating area features a granite countertop in White Macabus. The kitchen is complimented with an eye-catching tile backsplash in the Devotion Mesmerize City Lights Mosaic by Architectural Ceramics.
Photos courtesy of BTW Images LLC / www.btwimages.com.
 Rojahn Custom Cabinetry
Inspiration for a mid-sized timeless galley white floor dedicated laundry room remodel in Baltimore with a double-bowl sink, white cabinets, white walls and a side-by-side washer/dryer
220