
Search results for "Baltimore" in Home Design Ideas


 Rojahn Custom Cabinetry
Inspiration for a large farmhouse galley medium tone wood floor and brown floor open concept kitchen remodel in Baltimore with a farmhouse sink, white cabinets, white backsplash, stainless steel appliances and two islands

 California Closets Maryland
Custom walk-in closet in venetian wenge finish. Designed and installed by California Closets Baltimore
Trendy closet photo in Baltimore
Trendy closet photo in Baltimore
Find the right local pro for your project


 Susan Wagner Designs
A lacework of stained glass and glass jewels frame the hand -painted circle of roses. Glass enamels were baked into the pink glass background at 1050 degrees F, forming a permanent bond.

 Window Horizons Corp - New York City
Without energy-efficient window treatments, as much as 50% of a home's heating and cooling energy can be lost through its windows. All Hunter Douglas window fashions provide window insulation, offering your home increased protection against heat loss during the winter, as well as minimizing the sun's heat or "solar heat" during the summer.
Solar Heat Control
The warmth provided by the sun, its solar energy, may be desirable during the winter to help heat your home, yet it can make a room overly hot and uncomfortable while driving up air conditioning costs in the summer. Many Hunter Douglas products are designed to reduce the amount of solar heat that passes through the window, which is known as the Solar Heat Gain Coefficient (SHGC). The lower the SHGC, the more protected your home is from the sun's heat. To enjoy the sun's warmth when desired, simply raise or open the window fashion and invite it in.
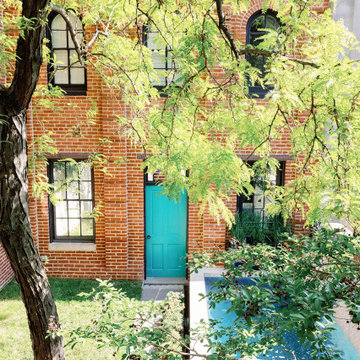
 One Source Contracting
Example of a mid-sized transitional multicolored four-story brick townhouse exterior design in Baltimore
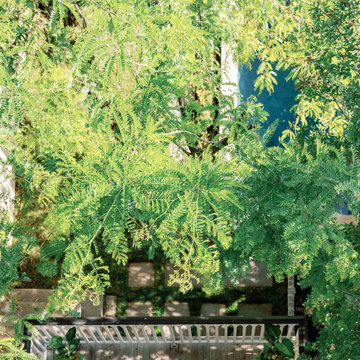 One Source Contracting
Inspiration for a mid-sized transitional multicolored four-story brick townhouse exterior remodel in Baltimore

 Traut Landscape Studio
Photo of a traditional full sun front yard stone landscaping in Baltimore for summer.





 Refugia Design/Build
Front yard landscape restoration with perennial layer bed, permeable hardscaping (irregular bluestone steppers, gravel driveway) reclaimed barnwood cladding.

 Anna McBriarty Hall
Inspiration for a large farmhouse front door remodel in DC Metro with a black front door
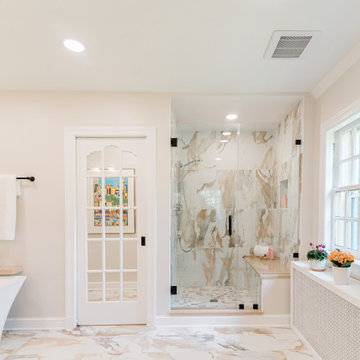




 Tom Meaney Architect, AIA
plaster window grille in the powder room
Example of a large tuscan white three-story stucco house exterior design in Santa Barbara with a tile roof
Example of a large tuscan white three-story stucco house exterior design in Santa Barbara with a tile roof

 Linda Daly, ASID
Photography by Randl Bye
Mid-sized elegant medium tone wood floor enclosed dining room photo in Philadelphia
Mid-sized elegant medium tone wood floor enclosed dining room photo in Philadelphia



 Historic Flooring LLC
This gorgeous wide plank antique Oak is our most requested floor! With dramatic widths ranging from 6 to 12 inches (14 inches in some cases), you can easily bring an old-world charm into your home. This product comes to you completely pre-finished and ready to install.
We start by hand sanding the surface, beveling the edges ever so slightly, and being careful to preserve the historical integrity of the planks. Typically, about 80% of your flooring will be "Smooth" with the remaining 20% having a slight texture from the original saw kerfs. This material will also have nail holes, knots, and checks which only adds to the unique character.
Next, we apply Waterlox, a tung oil based sealant with or without stain added. Finally, 3 coats of Vermont Polywhey finish are added with a hand buffing between coats. The result is a luxurious satiny finish that you can only get from Historic Flooring!
Photos by Steven Dolinsky

 PureBuild Inc.
Territorial style door frame on adobe house entrance.
Inspiration for a southwestern green one-story adobe house exterior remodel with a mixed material roof
Inspiration for a southwestern green one-story adobe house exterior remodel with a mixed material roof
234