
Search results for "Baltimore" in Home Design Ideas

 Bearded Builders, Baltimore
Large trendy u-shaped dark wood floor and brown floor eat-in kitchen photo in Baltimore with a farmhouse sink, recessed-panel cabinets, gray cabinets, quartzite countertops, white backsplash, ceramic backsplash, stainless steel appliances, an island and white countertops
 Bearded Builders, Baltimore
Example of a large trendy u-shaped dark wood floor and brown floor eat-in kitchen design in Baltimore with a farmhouse sink, recessed-panel cabinets, gray cabinets, quartzite countertops, white backsplash, ceramic backsplash, stainless steel appliances, an island and white countertops
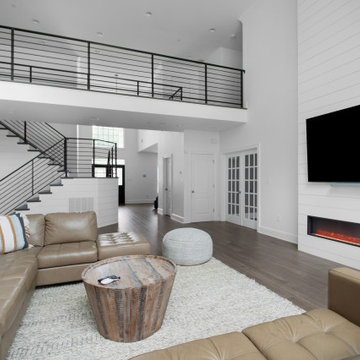 Bearded Builders, Baltimore
Living room - large country open concept medium tone wood floor and brown floor living room idea in Baltimore with white walls, a ribbon fireplace, a shiplap fireplace and a wall-mounted tv
Find the right local pro for your project

 ALTER URBAN DESIGN COLLABORATIVE
RAS Photography, Rachel Sale
Example of a trendy master porcelain tile and gray tile porcelain tile and gray floor bathroom design in Baltimore with flat-panel cabinets, white walls, an integrated sink, solid surface countertops, white countertops and gray cabinets
Example of a trendy master porcelain tile and gray tile porcelain tile and gray floor bathroom design in Baltimore with flat-panel cabinets, white walls, an integrated sink, solid surface countertops, white countertops and gray cabinets
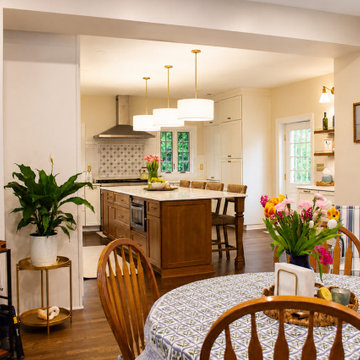 Bearded Builders, Baltimore
An open-concept kitchen and dining space designed for effortless gathering, featuring a large custom wood island, layered pendant lighting, and warm transitional finishes throughout. Natural textures, brass accents, and soft neutral tones create a bright and welcoming atmosphere that connects seamlessly across the home.
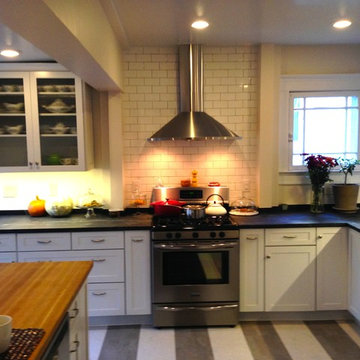
 Baltimore HouseWrights
Photo by David Welsh
Example of a large transitional cork floor kitchen design in Baltimore with a farmhouse sink, flat-panel cabinets, white cabinets, soapstone countertops and stainless steel appliances
Example of a large transitional cork floor kitchen design in Baltimore with a farmhouse sink, flat-panel cabinets, white cabinets, soapstone countertops and stainless steel appliances
 Baltimore HouseWrights
Photo by David Welsh
Large transitional cork floor staircase photo in Baltimore with a farmhouse sink, flat-panel cabinets, white cabinets, wood countertops, stainless steel appliances and a peninsula
Large transitional cork floor staircase photo in Baltimore with a farmhouse sink, flat-panel cabinets, white cabinets, wood countertops, stainless steel appliances and a peninsula

Inspiration for a mid-sized modern single-wall bamboo floor open concept kitchen remodel in Baltimore with an undermount sink, shaker cabinets, dark wood cabinets, quartzite countertops, white backsplash, porcelain backsplash, stainless steel appliances and an island
 Bearded Builders, Baltimore
Large elegant master brown tile, beige tile and ceramic tile travertine floor and beige floor corner shower photo in Baltimore with white walls, a one-piece toilet and a hinged shower door

 Purple Cherry Architecture & Interiors
David Burroughs Photography
Inspiration for a coastal master white tile ceramic tile freestanding bathtub remodel in Baltimore with white cabinets, blue walls, a drop-in sink, granite countertops and recessed-panel cabinets
Inspiration for a coastal master white tile ceramic tile freestanding bathtub remodel in Baltimore with white cabinets, blue walls, a drop-in sink, granite countertops and recessed-panel cabinets
 Bearded Builders, Baltimore
Large cottage open concept medium tone wood floor and brown floor living room photo in Baltimore with white walls, a ribbon fireplace, a shiplap fireplace and a wall-mounted tv
 Bearded Builders, Baltimore
Alcove shower - large traditional master beige tile, brown tile and porcelain tile ceramic tile and beige floor alcove shower idea in Baltimore with beaded inset cabinets, beige walls, white cabinets, a two-piece toilet, an undermount sink, granite countertops and a hinged shower door

 Lady Baltimore Floors
Inspiration for a mid-sized contemporary formal and enclosed dark wood floor and black floor living room remodel in Baltimore with white walls
 Lady Baltimore Floors
Mid-sized elegant wooden u-shaped wood railing staircase photo in Baltimore with wooden risers
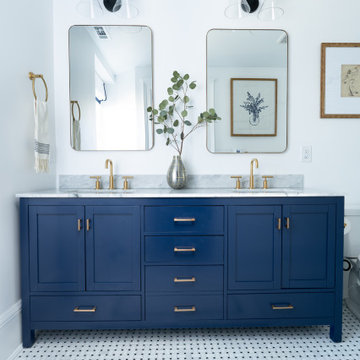 Bearded Builders, Baltimore
Example of a mid-sized transitional master white tile and ceramic tile marble floor, gray floor and double-sink freestanding bathtub design in Baltimore with shaker cabinets, blue cabinets, a two-piece toilet, white walls, an undermount sink, marble countertops, gray countertops and a freestanding vanity
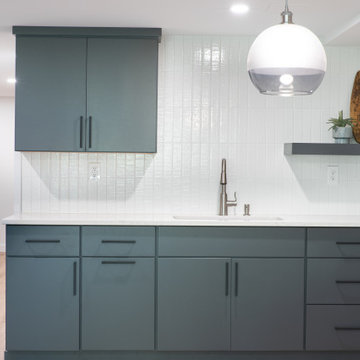 Bearded Builders, Baltimore
Inspiration for a large 1960s walk-out light wood floor, brown floor, coffered ceiling and wood wall basement remodel in Baltimore with a bar and gray walls
 Bearded Builders, Baltimore
Seated home bar - small galley ceramic tile seated home bar idea in Baltimore with an undermount sink, open cabinets, black cabinets and granite countertops
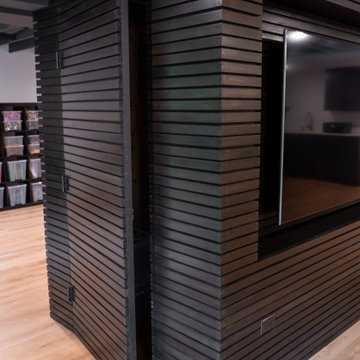 Bearded Builders, Baltimore
Basement - mid-sized 1950s walk-out vinyl floor, coffered ceiling and wood wall basement idea in Baltimore with gray walls

 Fireclay Tile
Want beautiful grey kitchen tiles that fit your budget? Available in our budget-friendly Foundations Collection, our 2x6 Tile in French Linen maximizes style, square footage, and value in this chic NYC apartment kitchen.
TILE SHOWN
2x6 Tile in French Linen
DESIGN
Grisoro Designs
PHOTOS
Regan Wood Photography

 NZ Design & Construction Inc
Example of a mid-sized transitional formal and open concept dark wood floor and brown floor living room design in Chicago with gray walls, a standard fireplace, a brick fireplace and no tv
56