
Search results for "Bamboo floor" in Home Design Ideas
 Maplestone Construction
Cat McSwain, Maplestone Homes & Real Estate
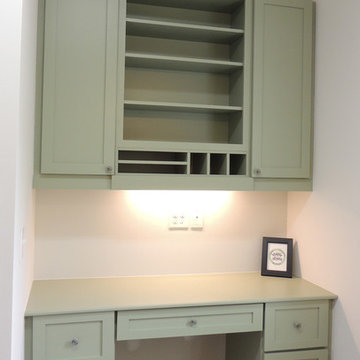
Inspiration for a mid-sized country l-shaped bamboo floor home design remodel in Charlotte with an undermount sink, shaker cabinets, green cabinets, wood countertops, gray walls and a side-by-side washer/dryer
Inspiration for a mid-sized country l-shaped bamboo floor home design remodel in Charlotte with an undermount sink, shaker cabinets, green cabinets, wood countertops, gray walls and a side-by-side washer/dryer

 Pittsburgh Remodeling Company
Robert D. Schwerdt
Inspiration for a mid-sized contemporary l-shaped bamboo floor and beige floor eat-in kitchen remodel with an undermount sink, flat-panel cabinets, dark wood cabinets, quartz countertops, blue backsplash, glass tile backsplash, stainless steel appliances and a peninsula
Inspiration for a mid-sized contemporary l-shaped bamboo floor and beige floor eat-in kitchen remodel with an undermount sink, flat-panel cabinets, dark wood cabinets, quartz countertops, blue backsplash, glass tile backsplash, stainless steel appliances and a peninsula

 Bri Interior Design
Mid-sized eclectic open concept bamboo floor living room photo in Salt Lake City with blue walls
Find the right local pro for your project


 Mountainwood Homes
Photo by Vern Uyetake
Kitchen - craftsman u-shaped bamboo floor kitchen idea in Portland with an undermount sink, shaker cabinets, medium tone wood cabinets, tile countertops, gray backsplash, porcelain backsplash, stainless steel appliances and beige walls
Kitchen - craftsman u-shaped bamboo floor kitchen idea in Portland with an undermount sink, shaker cabinets, medium tone wood cabinets, tile countertops, gray backsplash, porcelain backsplash, stainless steel appliances and beige walls

 Anna Jacoby Interiors
Ian Coleman
Inspiration for a mid-sized transitional open concept bamboo floor and brown floor family room remodel in San Francisco with blue walls, a standard fireplace, a stone fireplace and a wall-mounted tv
Inspiration for a mid-sized transitional open concept bamboo floor and brown floor family room remodel in San Francisco with blue walls, a standard fireplace, a stone fireplace and a wall-mounted tv
 Bauer Clifton Interiors
BAUER/CLIFTON INTERIORS
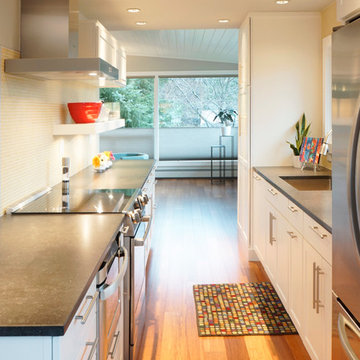
Inspiration for a small 1960s galley bamboo floor open concept kitchen remodel with an undermount sink, shaker cabinets, white cabinets, quartz countertops, yellow backsplash, ceramic backsplash, stainless steel appliances and a peninsula
Inspiration for a small 1960s galley bamboo floor open concept kitchen remodel with an undermount sink, shaker cabinets, white cabinets, quartz countertops, yellow backsplash, ceramic backsplash, stainless steel appliances and a peninsula



 Signature Custom Homes
This three home project in Seattle was a creative challenge we were excited to tackle. The lot sizes were long and narrow, so we decided to create a compact contemporary space. Our design team chose light solid surface elements and a dark flooring for a warmer mix.
Photographer: Layne Freedle

 New Leaf Remodeling
Modern farmhouse with bright pops of color.
Open concept kitchen - large country l-shaped bamboo floor open concept kitchen idea in Chicago with a farmhouse sink, flat-panel cabinets, gray cabinets, quartz countertops, stainless steel appliances and an island
Open concept kitchen - large country l-shaped bamboo floor open concept kitchen idea in Chicago with a farmhouse sink, flat-panel cabinets, gray cabinets, quartz countertops, stainless steel appliances and an island

 Treefrog Design
Snowberry Lane Photography
Large beach style master green tile and porcelain tile porcelain tile and gray floor toilet room photo in Seattle with a one-piece toilet and white walls
Large beach style master green tile and porcelain tile porcelain tile and gray floor toilet room photo in Seattle with a one-piece toilet and white walls

 ArDan Construction
Beautiful free standing tub and shower remodel. We provided a curbless shower which has a zero step into the shower.
Freestanding bathtub - mid-sized contemporary master gray tile and porcelain tile bamboo floor and gray floor freestanding bathtub idea in Phoenix with gray walls and a hinged shower door
Freestanding bathtub - mid-sized contemporary master gray tile and porcelain tile bamboo floor and gray floor freestanding bathtub idea in Phoenix with gray walls and a hinged shower door

 Kitchen Technology
Contemporary kitchen showcasing anigre exotic veneer custom cabinets. The cabinets are paired beautifully with the dark honed granite countertop and black and white backsplash tile.

 M-Squared Contracting Inc.
Photo Credit: Scott Norsworthy
Architect: Wanda Ely Architect Inc
Inspiration for a small contemporary 3/4 white tile gray floor alcove shower remodel in Toronto with gray walls, a hinged shower door, flat-panel cabinets, medium tone wood cabinets and a console sink
Inspiration for a small contemporary 3/4 white tile gray floor alcove shower remodel in Toronto with gray walls, a hinged shower door, flat-panel cabinets, medium tone wood cabinets and a console sink



 Laura Burton Interiors
Erin Holsonback - anindoorlady.com
Large transitional u-shaped porcelain tile open concept kitchen photo in Austin with an undermount sink, shaker cabinets, white cabinets, stainless steel appliances, gray backsplash, solid surface countertops, glass tile backsplash and two islands
Large transitional u-shaped porcelain tile open concept kitchen photo in Austin with an undermount sink, shaker cabinets, white cabinets, stainless steel appliances, gray backsplash, solid surface countertops, glass tile backsplash and two islands

 KuDa Architectural Photography
Example of an urban pebble tile light wood floor japanese bathtub design in Portland with multicolored walls

 Metropolis Drafting and Construction Inc
Complete overhaul of the common area in this wonderful Arcadia home.
The living room, dining room and kitchen were redone.
The direction was to obtain a contemporary look but to preserve the warmth of a ranch home.
The perfect combination of modern colors such as grays and whites blend and work perfectly together with the abundant amount of wood tones in this design.
The open kitchen is separated from the dining area with a large 10' peninsula with a waterfall finish detail.
Notice the 3 different cabinet colors, the white of the upper cabinets, the Ash gray for the base cabinets and the magnificent olive of the peninsula are proof that you don't have to be afraid of using more than 1 color in your kitchen cabinets.
The kitchen layout includes a secondary sink and a secondary dishwasher! For the busy life style of a modern family.
The fireplace was completely redone with classic materials but in a contemporary layout.
Notice the porcelain slab material on the hearth of the fireplace, the subway tile layout is a modern aligned pattern and the comfortable sitting nook on the side facing the large windows so you can enjoy a good book with a bright view.
The bamboo flooring is continues throughout the house for a combining effect, tying together all the different spaces of the house.
All the finish details and hardware are honed gold finish, gold tones compliment the wooden materials perfectly.

 Village Home Stores
Cherry cabinets in a "Chestnut" finish sit atop warm Bamboo floors in this remodeled kitchen in East Moline, IL.
Village Home Stores
Kitchen - mid-sized traditional bamboo floor kitchen idea in Chicago with an undermount sink, raised-panel cabinets, medium tone wood cabinets, quartz countertops, beige backsplash, ceramic backsplash and green walls
Kitchen - mid-sized traditional bamboo floor kitchen idea in Chicago with an undermount sink, raised-panel cabinets, medium tone wood cabinets, quartz countertops, beige backsplash, ceramic backsplash and green walls



 CG&S Design-Build
Silestone "Nebula" 3cm countertop & backsplash • pre-finished bamboo cabinets • Sherwin Williams "Outer Space" paint at appliances & cabinets • Benjamin Moore "Ice Mist" paint at ceiling, walls • 5" solid white oak flooring stained medium brown • Fire Grande Pendant lights above island • photo by Andrea Calo 2017

 Anthi Frangiadis Associates
Front door - large transitional bamboo floor front door idea in Boston with white walls and a glass front door
 Kitchen Technology
Contemporary kitchen showcasing anigre exotic veneer custom cabinets. The cabinets are paired beautifully with the dark honed granite countertop and black and white backsplash tile.
166