
Search results for "Bamboo floor" in Home Design Ideas

 DIMOCK REAL ESTATE & CONSTRUCTION
© PreviewFirst for DRE&C
Living room - large contemporary open concept bamboo floor living room idea in San Diego with gray walls, a standard fireplace, a tile fireplace and no tv
Living room - large contemporary open concept bamboo floor living room idea in San Diego with gray walls, a standard fireplace, a tile fireplace and no tv

 User
Kitchen and view to nature reserve beyond. Antique chairs surround Platner table. Calacatta marble and maple countertops.
Photography: Kennon Evett

 restyle design, llc
We gave this 70's condo a fresh new look! Bamboo flooring keeps things light and bright, grey stained woodwork adds a mountain vibe, and textured melamine cabinets in grey with quartz counter tops gives it a clean, modern look. Grasscloth wallpaper in the dining room with reclaimed wood dining table and benches. Industrial lighting completes the space.
Find the right local pro for your project


 Arlene Bobb Interior Design
Inspiration for a mid-sized transitional open concept bamboo floor and brown floor living room remodel in Philadelphia with blue walls, a standard fireplace, a stone fireplace and a wall-mounted tv
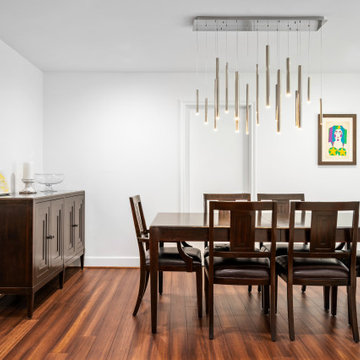
 Steven Allen Designs, LLC
Steven Allen Designs - Design + Build 2022 - Remodel in Spring Branch - Full Living Room Conversion and Kitchen Expansion. Floor Plan Restructure to Include Walk-In Pantry + Ceiling Vault + Study Enclosure + Guest Bath Re-Design + Master Large Walk-In Closet w/Island + Master Bath Expansion. Includes Bamboo Flooring, White Oak Mid-Century Wall Design, Custom Lacquer Cabinets, Florida Wave Quartz, Geometric Backsplash, Marble Tile, Design Fixtures & Appliances.

 Lewis Design-Build-Remodel
Mid-sized elegant galley bamboo floor enclosed kitchen photo in San Francisco with an undermount sink, shaker cabinets, dark wood cabinets, granite countertops, multicolored backsplash, stone slab backsplash, stainless steel appliances and a peninsula



 Green Diva Designs
Mid-sized transitional enclosed bamboo floor living room photo in DC Metro with a music area and green walls

 Risa Boyer Architecture
Example of a 1950s l-shaped light wood floor, exposed beam and brown floor eat-in kitchen design in Portland with a drop-in sink, medium tone wood cabinets, quartz countertops, white backsplash, subway tile backsplash, stainless steel appliances, an island, white countertops and flat-panel cabinets

 Blue Heron
Indoor-Outdoor master bedroom retreat photographed by Trent Bell Photography.
Huge trendy master bedroom photo in Las Vegas with beige walls
Huge trendy master bedroom photo in Las Vegas with beige walls
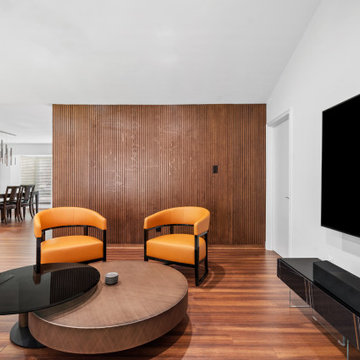 Steven Allen Designs, LLC
Steven Allen Designs - Design + Build 2022 - Remodel in Spring Branch - Full Living Room Conversion and Kitchen Expansion. Floor Plan Restructure to Include Walk-In Pantry + Ceiling Vault + Study Enclosure + Guest Bath Re-Design + Master Large Walk-In Closet w/Island + Master Bath Expansion. Includes Bamboo Flooring, White Oak Mid-Century Wall Design, Custom Lacquer Cabinets, Florida Wave Quartz, Geometric Backsplash, Marble Tile, Design Fixtures & Appliances.

 Overland Remodeling & Builders
A complete kitchen remodeling project in Simi Valley. The project included a complete gut of the old kitchen with a new floorplan. The new kitchen includes: white shaker cabinets, quartz countertop, glass tile backsplash, bamboo flooring, stainless steel appliances, pendant lights above peninsula, recess LED lights, pantry, top display cabinets, soft closing doors and drawers, concealed drawer slides and banquette seating with hidden storage

 Legacy Millworks, Inc.
Custom designed kitchen remodel. Custom built white cabinets with a quartz counter top, farmhouse sink, glass and stone backsplash. Distressed bamboo flooring.



 Lowe's of Timonium, MD
Small trendy single-wall bamboo floor eat-in kitchen photo in Baltimore with a single-bowl sink, shaker cabinets, dark wood cabinets, granite countertops, white backsplash, subway tile backsplash, stainless steel appliances and a peninsula
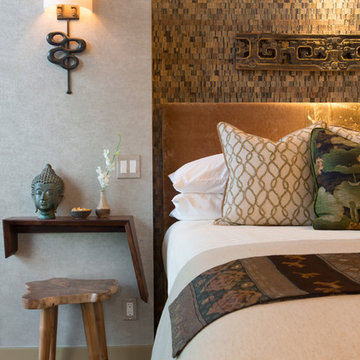
 Charmean Neithart Interiors
www.erikabiermanphotography.com
Mid-sized minimalist loft-style bamboo floor home design photo in Los Angeles with green walls and no fireplace
Mid-sized minimalist loft-style bamboo floor home design photo in Los Angeles with green walls and no fireplace

 CWBdesign
Inspiration for a transitional bamboo floor and brown floor kitchen remodel with a farmhouse sink, glass-front cabinets, dark wood cabinets, wood countertops, stainless steel appliances and an island



Sponsored
Plain City, OH

Kuhns Contracting, Inc.
Central Ohio's Trusted Home Remodeler Specializing in Kitchens & Baths

 LL Flooring
Mid-sized trendy guest medium tone wood floor and brown floor bedroom photo with beige walls

 Golden Visions Design
Dark granite countertops and stainless steel appliances add a classic elegance to the kitchen.
Inspiration for a mid-sized craftsman u-shaped bamboo floor kitchen pantry remodel with a double-bowl sink, shaker cabinets, white cabinets, granite countertops, green backsplash, stainless steel appliances and a peninsula
Inspiration for a mid-sized craftsman u-shaped bamboo floor kitchen pantry remodel with a double-bowl sink, shaker cabinets, white cabinets, granite countertops, green backsplash, stainless steel appliances and a peninsula
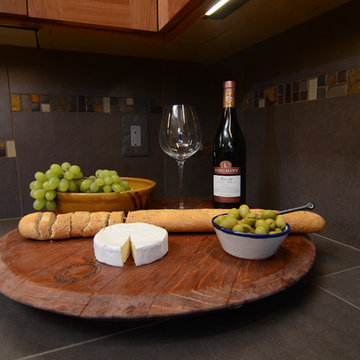
 Mountainwood Homes
Photo by Vern Uyetake
Inspiration for a craftsman u-shaped bamboo floor home design remodel in Portland with an undermount sink, shaker cabinets, medium tone wood cabinets, tile countertops, gray backsplash, porcelain backsplash, stainless steel appliances and beige walls
Inspiration for a craftsman u-shaped bamboo floor home design remodel in Portland with an undermount sink, shaker cabinets, medium tone wood cabinets, tile countertops, gray backsplash, porcelain backsplash, stainless steel appliances and beige walls
162