
Search results for "Bamboo floor" in Home Design Ideas

 Penny Lane Home Builders, LLC
Photography Jannet Borrmann
This home was featured in the Parade of Homes 2007 and boasts two-toned cabinetry, stainless steel appliances and a mix of Cambria and leathered granite countertops.


 Kitchen Saver
Portabella stained bamboo base cabinets and island with crystal white wall cabinets provide the backdrop for this modern kitchen. The slab doors, floating shelves and square lines contribute to the minimalist design. A geometric pattern backsplash adds depth to the space while solid white quartz countertops pulls the look together. Finishing touches include a custom range hood with a brushed nickel skirt and brushed nickel hardware.
Find the right local pro for your project

 Sandra Hambley
With a listing price of just under $4 million, this gorgeous row home located near the Convention Center in Washington DC required a very specific look to attract the proper buyer.
The home has been completely remodeled in a modern style with bamboo flooring and bamboo kitchen cabinetry so the furnishings and decor needed to be complimentary. Typically, transitional furnishings are used in staging across the board, however, for this property we wanted an urban loft, industrial look with heavy elements of reclaimed wood to create a city, hotel luxe style. As with all DC properties, this one is long and narrow but is completely open concept on each level, so continuity in color and design selections was critical.
The row home had several open areas that needed a defined purpose such as a reception area, which includes a full bar service area, pub tables, stools and several comfortable seating areas for additional entertaining. It also boasts an in law suite with kitchen and living quarters as well as 3 outdoor spaces, which are highly sought after in the District.


 James D. Rogers, Builder
This modern kitchen of white and stainless steel in Piedmont, California is highlighted by a large moss green round table and Lazy Suzy with upholstered dining chairs.
 Sandra Hambley
With a listing price of just under $4 million, this gorgeous row home located near the Convention Center in Washington DC required a very specific look to attract the proper buyer.
The home has been completely remodeled in a modern style with bamboo flooring and bamboo kitchen cabinetry so the furnishings and decor needed to be complimentary. Typically, transitional furnishings are used in staging across the board, however, for this property we wanted an urban loft, industrial look with heavy elements of reclaimed wood to create a city, hotel luxe style. As with all DC properties, this one is long and narrow but is completely open concept on each level, so continuity in color and design selections was critical.
The row home had several open areas that needed a defined purpose such as a reception area, which includes a full bar service area, pub tables, stools and several comfortable seating areas for additional entertaining. It also boasts an in law suite with kitchen and living quarters as well as 3 outdoor spaces, which are highly sought after in the District.

Sponsored
Plain City, OH

The Creative Kitchen Company
Columbus Area Kitchen Remodeling and Refacing Professional

 LemonTree & Co. Interiors
Click Photography
Large trendy u-shaped porcelain tile eat-in kitchen photo in Toronto with an undermount sink, flat-panel cabinets, gray cabinets, quartz countertops, gray backsplash, stone tile backsplash, stainless steel appliances and an island
Large trendy u-shaped porcelain tile eat-in kitchen photo in Toronto with an undermount sink, flat-panel cabinets, gray cabinets, quartz countertops, gray backsplash, stone tile backsplash, stainless steel appliances and an island
 Sandra Hambley
With a listing price of just under $4 million, this gorgeous row home located near the Convention Center in Washington DC required a very specific look to attract the proper buyer.
The home has been completely remodeled in a modern style with bamboo flooring and bamboo kitchen cabinetry so the furnishings and decor needed to be complimentary. Typically, transitional furnishings are used in staging across the board, however, for this property we wanted an urban loft, industrial look with heavy elements of reclaimed wood to create a city, hotel luxe style. As with all DC properties, this one is long and narrow but is completely open concept on each level, so continuity in color and design selections was critical.
The row home had several open areas that needed a defined purpose such as a reception area, which includes a full bar service area, pub tables, stools and several comfortable seating areas for additional entertaining. It also boasts an in law suite with kitchen and living quarters as well as 3 outdoor spaces, which are highly sought after in the District.

 CP Interiors Ltd
Paul Kopelow
Large transitional formal and enclosed bamboo floor and brown floor living room photo in New York with green walls, a standard fireplace, no tv and a stone fireplace
Large transitional formal and enclosed bamboo floor and brown floor living room photo in New York with green walls, a standard fireplace, no tv and a stone fireplace

 nuFORM studio
C. Serra
1960s l-shaped kitchen photo in Santa Barbara with an undermount sink, flat-panel cabinets, medium tone wood cabinets, white backsplash, stainless steel appliances and an island
1960s l-shaped kitchen photo in Santa Barbara with an undermount sink, flat-panel cabinets, medium tone wood cabinets, white backsplash, stainless steel appliances and an island
 House Blend Lighting & Design
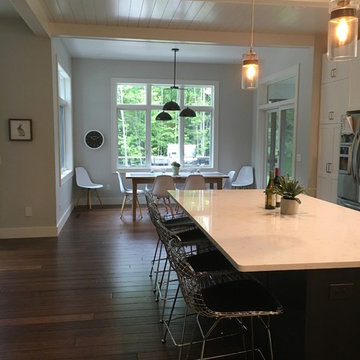
Details make this space extra beautiful. Painted shiplap ceiling with beams. Large island with quartz top, bamboo floors, great lighting, and a light filled , airy space.

 Haynsworth Custom Homes
Large elegant l-shaped bamboo floor and brown floor open concept kitchen photo in Dallas with an undermount sink, raised-panel cabinets, white cabinets, granite countertops, white backsplash, mosaic tile backsplash, stainless steel appliances and an island

Sponsored
Sunbury, OH

J.Holderby - Renovations
Franklin County's Leading General Contractors - 2X Best of Houzz!
 House Blend Lighting & Design
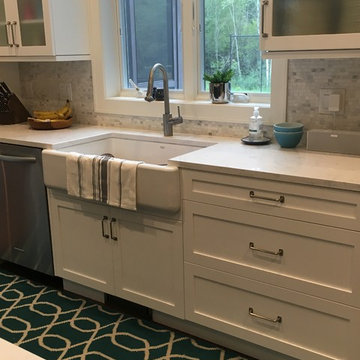
Details make this space extra beautiful. Painted shiplap ceiling with beams. Large island with quartz top, bamboo floors, great lighting, and a light filled , airy space.

 Anthi Frangiadis Associates
Example of a large transitional single-wall bamboo floor enclosed kitchen design in Boston with shaker cabinets, light wood cabinets, granite countertops, stainless steel appliances and no island

 Joseph Clymer
Red Coat Reative
Large arts and crafts u-shaped bamboo floor and brown floor eat-in kitchen photo in Philadelphia with an undermount sink, shaker cabinets, white cabinets, quartz countertops, white backsplash, porcelain backsplash, stainless steel appliances, an island and white countertops
Large arts and crafts u-shaped bamboo floor and brown floor eat-in kitchen photo in Philadelphia with an undermount sink, shaker cabinets, white cabinets, quartz countertops, white backsplash, porcelain backsplash, stainless steel appliances, an island and white countertops

 Townsend Design Center
Amanda Jarrell
Elegant bamboo floor eat-in kitchen photo with a farmhouse sink, raised-panel cabinets, medium tone wood cabinets, granite countertops and black appliances
Elegant bamboo floor eat-in kitchen photo with a farmhouse sink, raised-panel cabinets, medium tone wood cabinets, granite countertops and black appliances

Sponsored
Sunbury, OH
J.Holderby - Renovations
Franklin County's Leading General Contractors - 2X Best of Houzz!

 Signature Custom Homes
Enjoy entering into this modern transitional home in Lower Kennydale. Some features we love in this space; exposed beams and granite countertops in the kitchen, hardwood flooring on main level, stainless steel appliances, home theater, great room with wet bar and a rooftop deck. We hope you enjoy the clean lines paired with warm design elements in this residence.
Photo Credit: Layne Freedle

 Q Sterry - Inspired Architecture, LLC
Photo of the under mount kitchen sink with custom ground and polished concrete countertops and contemporary/ industrial sink faucet.
Mid-sized trendy u-shaped bamboo floor and brown floor open concept kitchen photo with an undermount sink, shaker cabinets, light wood cabinets, concrete countertops, brown backsplash, wood backsplash, stainless steel appliances and a peninsula
Mid-sized trendy u-shaped bamboo floor and brown floor open concept kitchen photo with an undermount sink, shaker cabinets, light wood cabinets, concrete countertops, brown backsplash, wood backsplash, stainless steel appliances and a peninsula

 Ambiance Finishes
6"x 48" ceramic tile. Glass accent tiles. Aquatica stone tub. Kohler fixtures
Inspiration for a mid-sized modern cement tile bamboo floor freestanding bathtub remodel in Minneapolis with gray walls, an undermount sink and marble countertops
Inspiration for a mid-sized modern cement tile bamboo floor freestanding bathtub remodel in Minneapolis with gray walls, an undermount sink and marble countertops
189