
Search results for "Bamboo floor" in Home Design Ideas

 Tandem Architecture & Construction
Master Bedroom
Inspiration for a mid-sized contemporary master light wood floor bedroom remodel in Chicago with gray walls and no fireplace
Inspiration for a mid-sized contemporary master light wood floor bedroom remodel in Chicago with gray walls and no fireplace

 Laney LA, Inc.
Amy Bartlam
Inspiration for a small contemporary porcelain tile and black floor powder room remodel in Los Angeles
Inspiration for a small contemporary porcelain tile and black floor powder room remodel in Los Angeles

 Cascade Flooring America
Inspiration for a mid-sized transitional l-shaped bamboo floor open concept kitchen remodel in Portland with a farmhouse sink, shaker cabinets, white cabinets, granite countertops, stainless steel appliances and an island
Find the right local pro for your project

 Village Home Stores
A coffee station is set up in an angled area near the garage entrance. This space was originally empty and now cabinets offer more storage. The added counter space will be perfect for serving off of when entertaining.
Village Home Stores

 Custom Design & Construction
We were honored to be asked by this recently retired aerospace employee and soon to be retired physician’s assistant to design and remodel their kitchen and dining area. Since they love to cook – they felt that it was time for them to get their dream kitchen. They knew that they wanted a traditional style complete with glazed cabinets and oil rubbed bronze hardware. Also important to them were full height cabinets. In order to get them we had to remove the soffits from the ceiling. Also full height is the glass backsplash. To create a kitchen designed for a chef you need a commercial free standing range but you also need a lot of pantry space. There is a dual pull out pantry with wire baskets to ensure that the homeowners can store all of their ingredients. The new floor is a caramel bamboo.

 Lee Monarch, Lowe's Home Improvement
Lee Monarch
Example of a small classic u-shaped bamboo floor open concept kitchen design with an undermount sink, flat-panel cabinets, medium tone wood cabinets, quartz countertops, green backsplash, mosaic tile backsplash, stainless steel appliances and a peninsula
Example of a small classic u-shaped bamboo floor open concept kitchen design with an undermount sink, flat-panel cabinets, medium tone wood cabinets, quartz countertops, green backsplash, mosaic tile backsplash, stainless steel appliances and a peninsula

 JLS Construction Inc.
Inspiration for a mid-sized contemporary formal and loft-style bamboo floor living room remodel in Seattle with a standard fireplace, a stone fireplace, a media wall and gray walls



 Milwaukee/NARI Home Improvement Council, Inc.
Owner Assisted Remodeling
Elm Grove, WI
Kitchen $40,000-$80,000
A space was created for a new door to the outside and an opening into the main room to improve circulation. The removal of wall cabinets allowed for additional windows bringing in natural light.
A subtle grain in the cabinetry is contrasted with a strong tiger-stripe pattern in the bamboo flooring. Bright orange walls, open shelving, sleek slab-front cabinetry doors, and modern accessories give the space a contemporary vibe.

 SKOLNICK Architecture & Design Partnership
View of Living Room from Kitchen
Photo by Erik Rank
Inspiration for a small contemporary open concept bamboo floor kitchen remodel in New York with flat-panel cabinets, medium tone wood cabinets, an island, concrete countertops, stainless steel appliances, white walls and a tv stand
Inspiration for a small contemporary open concept bamboo floor kitchen remodel in New York with flat-panel cabinets, medium tone wood cabinets, an island, concrete countertops, stainless steel appliances, white walls and a tv stand

 Maplestone Construction
Cat McSwain, Maplestone Homes & Real Estate
Open concept kitchen - large farmhouse single-wall bamboo floor open concept kitchen idea in Charlotte with shaker cabinets, white cabinets, wood countertops, stainless steel appliances and an island
Open concept kitchen - large farmhouse single-wall bamboo floor open concept kitchen idea in Charlotte with shaker cabinets, white cabinets, wood countertops, stainless steel appliances and an island

 Luxe Remodel
Open concept kitchen - large transitional l-shaped marble floor, black floor and exposed beam open concept kitchen idea in Los Angeles with an undermount sink, flat-panel cabinets, light wood cabinets, marble countertops, white backsplash, mosaic tile backsplash, paneled appliances, an island and white countertops

 Remodeling and Painting Experts Inc.
Kitchen - mid-sized traditional l-shaped bamboo floor kitchen idea in St Louis with a farmhouse sink, raised-panel cabinets, beige cabinets, granite countertops, beige backsplash, stone tile backsplash, stainless steel appliances and an island
 Waves Remodeling
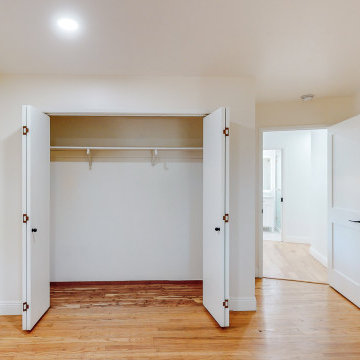
Discover the transformation of your entire home through our comprehensive remodel. We've revitalized every inch with elegant new flooring, intricate crown molding, and fresh interior paint that breathes new life into your living spaces. The flooring not only adds durability but also enhances the aesthetic, while crown molding adds a touch of sophistication and architectural finesse. With a fresh coat of paint, your home now reflects your personal style and feels like a brand-new canvas for your memories.

Sponsored
Columbus, OH

Wannemacher Interiors
Customized Award-Winning Interior Design Solutions in Franklin Cnty OH

 Kitchen & Bath Design + Construction
Accessories like this eliptical pull out in a base cabinet keep the kitchen working like a top for a busy young family.
Inspiration for a mid-sized transitional u-shaped bamboo floor eat-in kitchen remodel in Bridgeport with an undermount sink, shaker cabinets, quartz countertops, ceramic backsplash, stainless steel appliances and a peninsula
Inspiration for a mid-sized transitional u-shaped bamboo floor eat-in kitchen remodel in Bridgeport with an undermount sink, shaker cabinets, quartz countertops, ceramic backsplash, stainless steel appliances and a peninsula

 Allen Kitchen & Bath
Architect: Bill Wolf | Photo by: Jim Bartsch | Built by Allen
Inspiration for a mid-sized mid-century modern l-shaped bamboo floor and beige floor open concept kitchen remodel in Santa Barbara with flat-panel cabinets, light wood cabinets, marble countertops, multicolored backsplash, matchstick tile backsplash, paneled appliances and an island
Inspiration for a mid-sized mid-century modern l-shaped bamboo floor and beige floor open concept kitchen remodel in Santa Barbara with flat-panel cabinets, light wood cabinets, marble countertops, multicolored backsplash, matchstick tile backsplash, paneled appliances and an island

 J & M Construction & Development
Inspiration for a contemporary l-shaped medium tone wood floor kitchen remodel in Los Angeles with an undermount sink, flat-panel cabinets, medium tone wood cabinets and stainless steel appliances

 The Crew Builders
Modern master bathroom with bamboo flat-panel cabinets, a double sink and raised textured 3D wallpaper.
Photo by Juan Silva
www.thecrewbuilders.com
Inspiration for a large modern master white tile bamboo floor and brown floor corner shower remodel in Miami with white walls, flat-panel cabinets, brown cabinets, a drop-in sink and granite countertops
Inspiration for a large modern master white tile bamboo floor and brown floor corner shower remodel in Miami with white walls, flat-panel cabinets, brown cabinets, a drop-in sink and granite countertops

Sponsored
Sunbury, OH

J.Holderby - Renovations
Franklin County's Leading General Contractors - 2X Best of Houzz!

 Personal Touch Interiors
This was an outdated dining , sitting area, which was totally transformed to just a more formal dining room area, just off the kitchen. New bamboo flooring was installed throughout the main floor. New window, wall colour, dining room table , parson's chairs, and custom window treatments.We kept the home owner's existing buffet, and all new accessories and original art work complete this new inviting dining area.

 Nyhus Design Group
Charming Old World meets new, open space planning concepts. This Ranch Style home turned English Cottage maintains very traditional detailing and materials on the exterior, but is hiding a more transitional floor plan inside. The 49 foot long Great Room brings together the Kitchen, Family Room, Dining Room, and Living Room into a singular experience on the interior. By turning the Kitchen around the corner, the remaining elements of the Great Room maintain a feeling of formality for the guest and homeowner's experience of the home. A long line of windows affords each space fantastic views of the rear yard.
Nyhus Design Group - Architect
Ross Pushinaitis - Photography

 Hillcrest Builders
 welcomes you to the 4010 sq. ft. Custom Home. Extraordinary only begins the describes this new home! As you enter the home, you will find an amazing staircase design with open stairs to the second level. The 5 bedroom, 5 bath floor plan offers an open concept Kitchen, and Dining Area provides a large continuous space for entertaining. Kitchen features large island with granite counters and deluxe walk-in Pantry. Master Suite with tiled shower, dual vanities, and tiled floor will be your space to relax. Large first floor Laundry/Mudroom.
185