
Search results for "Bamboo floor" in Home Design Ideas

 Longleaf Lumber Inc
Longleaf Lumber skip-planed oak flooring with original circular saw marks. Milled for a home in Arlington, Massachusetts. Checking, knots, and other features bring out the character in this centuries-old wood.

 2M Architecture
Photo: Ken Gutmaker
Inspiration for a mid-sized modern open concept and formal bamboo floor living room remodel in San Francisco with beige walls, a standard fireplace, a stone fireplace and a wall-mounted tv
Inspiration for a mid-sized modern open concept and formal bamboo floor living room remodel in San Francisco with beige walls, a standard fireplace, a stone fireplace and a wall-mounted tv
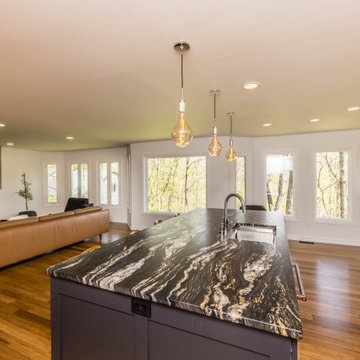
 Trish Takacs Design
Large kitchen makeover, removed walls and drop ceiling to open up the space. Black and white cabinets wit cement fireplace, built in bookcase and large
Find the right local pro for your project

 Charmean Neithart Interiors
www.erikabiermanphotography.com
Mid-sized minimalist loft-style bamboo floor home design photo in Los Angeles with green walls and no fireplace
Mid-sized minimalist loft-style bamboo floor home design photo in Los Angeles with green walls and no fireplace

 Cabry Design LLC
Contemporary/Transitional style in a birch with stain. Stone backsplash.
5" Bamboo flooring.
Designed by Sticks 2 Stones Cabinetry
Lori Douthat @ downtoearthphotography

 Tomecek Studio Architecture
Project by Studio H:T principal in charge Brad Tomecek (now with Tomecek Studio Architecture). This project tests the theory of bringing high quality design to a prefabricated factory setting. Enrolled in the LEED-Home Pilot, this residence completed certification. The modular home was conceived as two boxes that slide above one another to create outdoor living space and a lower covered rear entry. The passive solar design invites large amounts of light from the south while minimizing openings to the east and west. Factory construction saves both time and costs while reducing waste and using a controlled labor force.
Built in a factory north of Denver, the home arrived by flatbed truck in two pieces and was craned into place in about 4 hours providing a fast, sustainable, cost effective alternative to traditional homebuilding techniques. Upgraded lighting fixtures, plumbing fixtures, doors, door hardware, windows, tile and bamboo flooring were incorporated into the design. 80% of the residence was completed in the factory in less than 3 weeks and other items were finished on site including the exterior stucco, garage, metal railing and stair.
Stack-Slide-Stitch describes the conceptual process of how to tie together two distinct modular boxes. Stack refers to setting one modular directly on top of the other. Slide refers to the action that creates an upper southern deck area while simultaneously providing a covered rear entry area. The stitching or interlocking occurs with the upward extension of the lower volume with the front deck walls and with the rear two story vertical.





 User
Philip Clayton-Thompson, Blackstone Edge Studios
Trendy bamboo floor eat-in kitchen photo with an undermount sink, flat-panel cabinets, medium tone wood cabinets, multicolored backsplash, mosaic tile backsplash, stainless steel appliances, an island and wood countertops
Trendy bamboo floor eat-in kitchen photo with an undermount sink, flat-panel cabinets, medium tone wood cabinets, multicolored backsplash, mosaic tile backsplash, stainless steel appliances, an island and wood countertops

 Keystone Kitchen Cabinets & Cabinet Refacing
Milan Latte Slab Satin Finish. Exotic Birch Veneer Wood. Solid surface countertop. Double sink installed. Frosted glass cabinets with lift up doors. Large pull-out drawers to store pots & pans under stovetop. Bamboo flooring.

 DREAM-Design/Rethink/Envision and More
90's kitchen updated to a contemporary functional space
Example of a mid-sized trendy galley bamboo floor kitchen design in Jacksonville with an undermount sink, shaker cabinets, white cabinets, quartzite countertops, gray backsplash, stone tile backsplash, stainless steel appliances and an island
Example of a mid-sized trendy galley bamboo floor kitchen design in Jacksonville with an undermount sink, shaker cabinets, white cabinets, quartzite countertops, gray backsplash, stone tile backsplash, stainless steel appliances and an island

 Laura Birns Design Custom Interiors & Closets
Up-lit sitting bar adds drama, night and day
Open concept kitchen - mid-sized contemporary l-shaped bamboo floor open concept kitchen idea in San Diego with a single-bowl sink, glass-front cabinets, light wood cabinets, recycled glass countertops, black backsplash, stainless steel appliances and an island
Open concept kitchen - mid-sized contemporary l-shaped bamboo floor open concept kitchen idea in San Diego with a single-bowl sink, glass-front cabinets, light wood cabinets, recycled glass countertops, black backsplash, stainless steel appliances and an island
 User
Twist Tours by Catherine Groth
Mid-sized minimalist l-shaped bamboo floor eat-in kitchen photo in Austin with an undermount sink, flat-panel cabinets, brown cabinets, quartz countertops, stainless steel appliances and an island
Mid-sized minimalist l-shaped bamboo floor eat-in kitchen photo in Austin with an undermount sink, flat-panel cabinets, brown cabinets, quartz countertops, stainless steel appliances and an island

 William Guidero Planning and Design
Realtor: Casey Lesher, Contractor: Robert McCarthy, Interior Designer: White Design
Example of a huge trendy master marble tile and white tile marble floor and white floor freestanding bathtub design in Los Angeles with flat-panel cabinets, an undermount sink, white countertops, light wood cabinets, white walls and marble countertops
Example of a huge trendy master marble tile and white tile marble floor and white floor freestanding bathtub design in Los Angeles with flat-panel cabinets, an undermount sink, white countertops, light wood cabinets, white walls and marble countertops



 Hive Modular, LLC
Lori Andrews
Example of a minimalist open concept bamboo floor living room design in Calgary with white walls
Example of a minimalist open concept bamboo floor living room design in Calgary with white walls
 Cabry Design LLC
Contemporary/Transitional style in a birch with stain. Stone backsplash.
5" Bamboo flooring.
Designed by Sticks 2 Stones Cabinetry
Lori Douthat @ downtoearthphotography

 Glenn Layton Homes
The Summer House in Paradise Key South Beach, Jacksonville Beach, Florida, Glenn Layton Homes
Mid-sized beach style open concept dark wood floor living room photo in Jacksonville with yellow walls and no tv
Mid-sized beach style open concept dark wood floor living room photo in Jacksonville with yellow walls and no tv

 Agsia Design Group
Example of a mid-sized trendy backyard tile patio design in Miami with a roof extension

Sponsored
Fredericksburg, OH

High Point Cabinets
Columbus' Experienced Custom Cabinet Builder | 4x Best of Houzz Winner
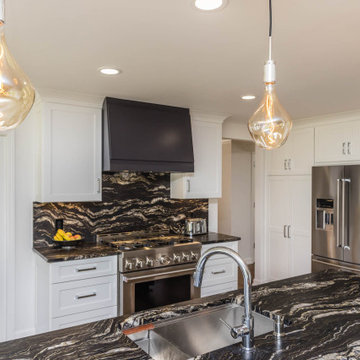 Trish Takacs Design
Large kitchen makeover, removed walls and drop ceiling to open up the space. Black and white cabinets wit cement fireplace, built in bookcase and large
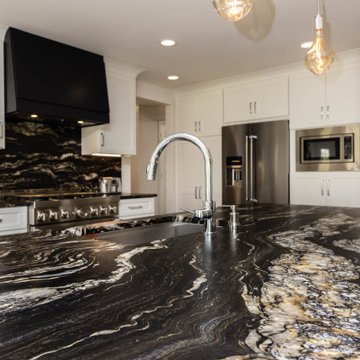 Trish Takacs Design
Large kitchen makeover, removed walls and drop ceiling to open up the space. Black and white cabinets wit cement fireplace, built in bookcase and large
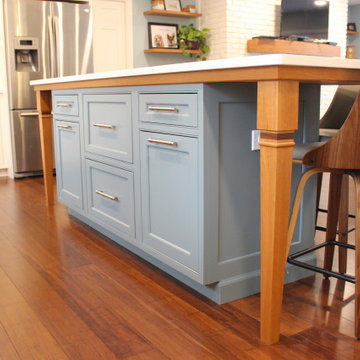
 Jon Hammond Builders
The contrasting blue cabinetry with cherry accents ties into the cabinetry flanking the fireplace opposite in the room. This one-of-a-kind island is complete with a custom arched Silestone quartz top, cherry band concealing supports, and cherry legs made in our shop that include an accent band of bamboo flooring. The island is centered within the room and provides seating for 6 people. These custom tapered cherry legs tie into both the cherry cabinets and the bamboo flooring. These are made in our shop and include an accent band made of the same floor material.
210