
Search results for "Bamboo floor" in Home Design Ideas

 Sigfredo Construction
Example of a large transitional open concept bamboo floor family room design in New Orleans with beige walls and a wall-mounted tv

 Dream Home Building and Design LLC
tosnflies photography
Trendy l-shaped bamboo floor eat-in kitchen photo with a single-bowl sink, flat-panel cabinets, medium tone wood cabinets, quartz countertops, white backsplash, ceramic backsplash, stainless steel appliances and an island
Trendy l-shaped bamboo floor eat-in kitchen photo with a single-bowl sink, flat-panel cabinets, medium tone wood cabinets, quartz countertops, white backsplash, ceramic backsplash, stainless steel appliances and an island

 Structure Home
Set upon an oversized and highly sought-after creekside lot in Brentwood, this two story home and full guest home exude a casual, contemporary farmhouse style and vibe. The main residence boasts 5 bedrooms and 5.5 bathrooms, each ensuite with thoughtful touches that accentuate the home’s overall classic finishes. The master retreat opens to a large balcony overlooking the yard accented by mature bamboo and palms. Other features of the main house include European white oak floors, recessed lighting, built in speaker system, attached 2-car garage and a laundry room with 2 sets of state-of-the-art Samsung washers and dryers. The bedroom suite on the first floor enjoys its own entrance, making it ideal for guests. The open concept kitchen features Calacatta marble countertops, Wolf appliances, wine storage, dual sinks and dishwashers and a walk-in butler’s pantry. The loggia is accessed via La Cantina bi-fold doors that fully open for year-round alfresco dining on the terrace, complete with an outdoor fireplace. The wonderfully imagined yard contains a sparkling pool and spa and a crisp green lawn and lovely deck and patio areas. Step down further to find the detached guest home, which was recognized with a Decade Honor Award by the Los Angeles Chapter of the AIA in 2006, and, in fact, was a frequent haunt of Frank Gehry who inspired its cubist design. The guest house has a bedroom and bathroom, living area, a newly updated kitchen and is surrounded by lush landscaping that maximizes its creekside setting, creating a truly serene oasis.
Find the right local pro for your project

 Pike Properties
bedside pendant lights, diagonal shiplap, drum pendant, hanging lanterns, modern farmhouse, shiplap accent wall, shiplap bed wall, v groove ceiling, white oak floors

 Geological Design
Living room - mid-sized contemporary enclosed bamboo floor living room idea in San Francisco with a standard fireplace and a tile fireplace

 WDN Architecture, LLC
Inspiration for a modern loft-style bamboo floor bedroom remodel in Chicago with white walls

 Green Goods
This remodel by Green Goods and designer, Jennifer Rucks features custom Maple Cabinetry, Surf Green Granite, and Strandwoven Bamboo in natural finish. The clients wanted a clean look and to visually expand the space, we used light colored cabinetry and flooring. The Surf Green Granite countertop (also know as Typhoon Green Granite) with its rich green color is the accent of this kitchen remodel. The sink is at the peninsula, thus there isn't the capacity for a backsplash, so our fabrication team's solution was to sculpt a piece of Granite that would stop water from going over the edge of the countertop.



 Modern Atmospheres
Inspiration for a mid-sized modern underground vinyl floor and gray floor basement remodel in St Louis with gray walls and a standard fireplace
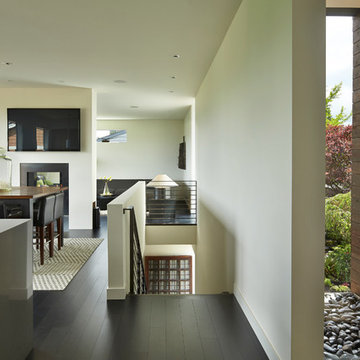
 Suyama Peterson Deguchi
A fireplace wall separates the dining and living rooms. Yes, there’s a television front and center, perfect for Super Bowl parties and movies. Floors are bamboo. The rocks, now a contemplative garden, later will be the access point for stairs to the rooftop deck.
Photo by Benjamin Benschneider


 Miriam's River House Designs, LLC
Photo of front side of Tea House. Building is all hand constructed using pegs. The building is designed using metaphysical principles and was constructed using exotic and local wood species. .
Photo credits: Dan Drobnick

 Solid Rock Builders
Open floor plan. Dining and living room. Eucalyptus Bamboo flooring, white walls and trim. Large sliding door.
Example of a small transitional open concept bamboo floor and brown floor living room design with white walls and a standard fireplace
Example of a small transitional open concept bamboo floor and brown floor living room design with white walls and a standard fireplace
 Sigfredo Construction
Large transitional open concept bamboo floor living room photo in New Orleans with beige walls and a wall-mounted tv

Sponsored
Plain City, OH

The Creative Kitchen Company
Columbus Area Kitchen Remodeling and Refacing Professional

 Double Vision Interiors
New seating area with sheer drapery
Inspiration for a transitional bamboo floor living room remodel in Tampa with beige walls
Inspiration for a transitional bamboo floor living room remodel in Tampa with beige walls

 Allen Construction
This grand room features floor to ceiling windows, bamboo floors, an open beam ceiling, and a fireplace with a surround of stacked Arizona sandstone.
Architect: Pacific Architects
General Contractor: Allen Construction
Photographer: Jim Bartsch

 Lauren Shadid Architecture + Interiors
Island color is custom.
Photos by Holly Lepere
Eat-in kitchen - large coastal l-shaped medium tone wood floor eat-in kitchen idea in Los Angeles with a farmhouse sink, shaker cabinets, white cabinets, blue backsplash, mosaic tile backsplash, stainless steel appliances, an island and marble countertops
Eat-in kitchen - large coastal l-shaped medium tone wood floor eat-in kitchen idea in Los Angeles with a farmhouse sink, shaker cabinets, white cabinets, blue backsplash, mosaic tile backsplash, stainless steel appliances, an island and marble countertops

 Andrew Design & Consulting, LLC
A fireplace addition, coffered ceilings, natural and LED lighting, a new bamboo floor, and a window niche add comfort to a little used room.
Living room - mid-sized craftsman bamboo floor living room idea in Seattle with a wood fireplace surround
Living room - mid-sized craftsman bamboo floor living room idea in Seattle with a wood fireplace surround



 New Eco Landscapes
Photos by Lori Cannava
Patio container garden - small contemporary backyard stone patio container garden idea in New York with no cover
Patio container garden - small contemporary backyard stone patio container garden idea in New York with no cover

 Studio Kohlhaas
Photographer Chris Diaz
Living room - mid-sized eclectic enclosed bamboo floor living room idea in Austin with a standard fireplace, a brick fireplace and yellow walls
Living room - mid-sized eclectic enclosed bamboo floor living room idea in Austin with a standard fireplace, a brick fireplace and yellow walls

 Greenbuilders, Inc.
Typical of our high standards and attention to detail, the vertical grain of these bamboo doors were painstakingly hand-matched by Lukeworks, a marvelous local cabinet and furniture maker. The Executive Kitchens cabinet boxes are formaldehyde-free, with no VOCs, and are quite reasonably priced. Bamboo is a rapidly renewable resource.
86