
Search results for "Bamboo flooring" in Home Design Ideas
 DMJ
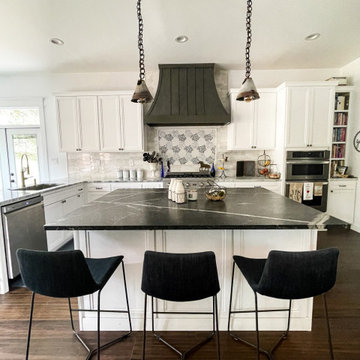
The L-shaped kitchen showcases marble countertops and a large granite top island with seating. The vent hood is a custom wood bell design. Cabinetry is in a recessed panel style with black drawer pulls. The flooring is a walnut colored bamboo .

 Bockrath Flooring & Rugs
This client was in the process of building a contemporary home when they came looking for a rug for the main living area at Bockrath. Knowing their dimensions we knew their rug would need to be custom. When shopping in our showroom they found a standard size rug and fell in love with the pattern. Our rug artisans were able to enlarge and duplicate the pattern to the size and colors our clients needed. Every piece was cut, inlaid, and completed with a hand carved bevel between colors.


Find the right local pro for your project

 Ambient Bamboo Products, Inc.
Kitchen - medium tone wood floor and brown floor kitchen idea in Baltimore
 Alair Homes Hickory
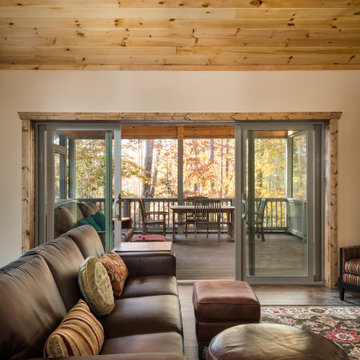
This eclectic living room blends rustic charm with eclectic details. The striking knotty pine tongue and groove ceiling along with the natural hickory entertainment center create an inviting atmosphere. Sliding glass doors open up to a screen porch, seamlessly extending the living space to the outdoors.


 Milwaukee/NARI Home Improvement Council, Inc.
Owner Assisted Remodeling
Elm Grove, WI
Kitchen $40,000-$80,000
A space was created for a new door to the outside and an opening into the main room to improve circulation. The removal of wall cabinets allowed for additional windows bringing in natural light.
A subtle grain in the cabinetry is contrasted with a strong tiger-stripe pattern in the bamboo flooring. Bright orange walls, open shelving, sleek slab-front cabinetry doors, and modern accessories give the space a contemporary vibe.



 Suzanne Maloney Interior Design
Kitchen Island & Pantry After
Open concept kitchen - large country galley bamboo floor and brown floor open concept kitchen idea with a farmhouse sink, shaker cabinets, white cabinets, quartz countertops, gray backsplash, ceramic backsplash, stainless steel appliances, an island and white countertops
Open concept kitchen - large country galley bamboo floor and brown floor open concept kitchen idea with a farmhouse sink, shaker cabinets, white cabinets, quartz countertops, gray backsplash, ceramic backsplash, stainless steel appliances, an island and white countertops

 kitchen & bath CRATE
kitchenCRATE Vista Drive | Modesto, CA | Quartz: TCE | Backsplash: Daltile 3X6 White Tiles | Cabinets: Kelly-Moore to match Benjamin Moore Metro Gray| Sink: Blanco Cerana in White| Faucet: Premier Essen in Brushed Nickel | Flooring: Morning Star Natural Strand Bamboo

 Custom Design & Construction
We were honored to be asked by this recently retired aerospace employee and soon to be retired physician’s assistant to design and remodel their kitchen and dining area. Since they love to cook – they felt that it was time for them to get their dream kitchen. They knew that they wanted a traditional style complete with glazed cabinets and oil rubbed bronze hardware. Also important to them were full height cabinets. In order to get them we had to remove the soffits from the ceiling. Also full height is the glass backsplash. To create a kitchen designed for a chef you need a commercial free standing range but you also need a lot of pantry space. There is a dual pull out pantry with wire baskets to ensure that the homeowners can store all of their ingredients. The new floor is a caramel bamboo.

 Designward Inc.
Custom Mahogany Cabinets by Bellmont Cabinets. Thermador gas range and exhaust hood. Granite Countertops and Bamboo flooring. Custom Windows and Doors in Mahogany. Lighting by TECH Lighting.

 Suyama Peterson Deguchi
A pantry behind the kitchen helps keep it that way. The backsplash is white tiles, used throughout the home. The kitchen counter is Pental Chroma.
Photo by Benjamin Benschneider



 MAK Design + Build Inc.
Dave Adams Photography
Mid-sized trendy built-in desk light wood floor and beige floor study room photo in Sacramento with white walls and no fireplace
Mid-sized trendy built-in desk light wood floor and beige floor study room photo in Sacramento with white walls and no fireplace

 Bromley Caldari Architects PC
Inspiration for a large coastal backyard outdoor kitchen deck remodel in New York with a roof extension

 Michael Hershenson Architects
Michael Lipman
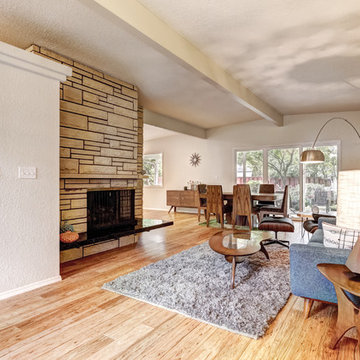
Example of a large trendy open concept bamboo floor family room design in Chicago with a music area, white walls, a standard fireplace, a stone fireplace and a wall-mounted tv
Example of a large trendy open concept bamboo floor family room design in Chicago with a music area, white walls, a standard fireplace, a stone fireplace and a wall-mounted tv

 Timeless Homes
Inspiration for a coastal dark wood floor kitchen/dining room combo remodel in New York with white walls


 Charmean Neithart Interiors
www.erikabiermanphotography.com
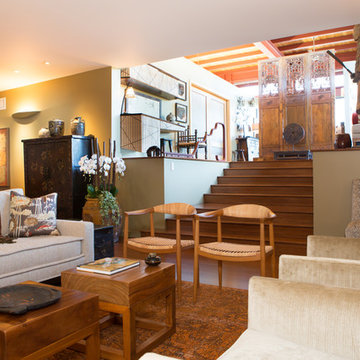
Inspiration for a mid-sized modern formal and open concept bamboo floor home design remodel in Los Angeles with green walls, a corner fireplace, a wood fireplace surround and a tv stand
Inspiration for a mid-sized modern formal and open concept bamboo floor home design remodel in Los Angeles with green walls, a corner fireplace, a wood fireplace surround and a tv stand

 Studio H Landscape Architecture
Photography by Studio H Landscape Architecture & COCO Gallery. Post processing by Isabella Li.
This is an example of a small modern drought-tolerant and partial sun side yard stone water fountain landscape in Orange County.
This is an example of a small modern drought-tolerant and partial sun side yard stone water fountain landscape in Orange County.

 emma delon
Marilyn Preyer Style House Photography
Eat-in kitchen - mid-sized transitional l-shaped bamboo floor and yellow floor eat-in kitchen idea in Raleigh with an undermount sink, white cabinets, granite countertops, white backsplash, ceramic backsplash, stainless steel appliances, an island, recessed-panel cabinets and multicolored countertops
Eat-in kitchen - mid-sized transitional l-shaped bamboo floor and yellow floor eat-in kitchen idea in Raleigh with an undermount sink, white cabinets, granite countertops, white backsplash, ceramic backsplash, stainless steel appliances, an island, recessed-panel cabinets and multicolored countertops
180