
Search results for "Bamboo flooring" in Home Design Ideas

 sabatini architects
A palette of natural materials including exterior stucco, ipe wood siding, bamboo floors and doors, and rift sawn oak cabinets reflect the family values of modern simplicity.
Photo Credit: Aaron Dougherty

 Just Jill! Interiors
Inspiration for a small timeless dark wood floor and brown floor powder room remodel in Raleigh with raised-panel cabinets, black cabinets, a two-piece toilet, beige walls, a vessel sink, granite countertops and black countertops

 Severine Secret Interiors - Go2 Design Studio
photograph by Christy Wright
Inspiration for a mid-sized open concept bamboo floor living room remodel in San Francisco with beige walls, a standard fireplace and a stone fireplace
Inspiration for a mid-sized open concept bamboo floor living room remodel in San Francisco with beige walls, a standard fireplace and a stone fireplace
Find the right local pro for your project

 Nicole Benveniste Interior Design
Ilumus photography
Large trendy l-shaped bamboo floor and brown floor open concept kitchen photo in San Francisco with an undermount sink, glass-front cabinets, medium tone wood cabinets, quartz countertops, blue backsplash, ceramic backsplash, stainless steel appliances and an island
Large trendy l-shaped bamboo floor and brown floor open concept kitchen photo in San Francisco with an undermount sink, glass-front cabinets, medium tone wood cabinets, quartz countertops, blue backsplash, ceramic backsplash, stainless steel appliances and an island

 DISC Interiors
D Gilbert
Example of a trendy galley medium tone wood floor kitchen design in Los Angeles with flat-panel cabinets and light wood cabinets
Example of a trendy galley medium tone wood floor kitchen design in Los Angeles with flat-panel cabinets and light wood cabinets

 kitchen & bath CRATE
kitchenCRATE Vista Drive | Modesto, CA | Quartz: TCE | Backsplash: Daltile 3X6 White Tiles | Cabinets: Kelly-Moore to match Benjamin Moore Metro Gray| Sink: Blanco Cerana in White| Faucet: Premier Essen in Brushed Nickel | Flooring: Morning Star Natural Strand Bamboo

 Holly Bender Interiors
Living Room
Scott Hargis Photography
Living room - contemporary formal and open concept medium tone wood floor living room idea in San Francisco with beige walls, no tv and a standard fireplace
Living room - contemporary formal and open concept medium tone wood floor living room idea in San Francisco with beige walls, no tv and a standard fireplace

Sponsored
Columbus, OH

Hope Restoration & General Contracting
Columbus Design-Build, Kitchen & Bath Remodeling, Historic Renovations

 Kitchen & Bath Design + Construction
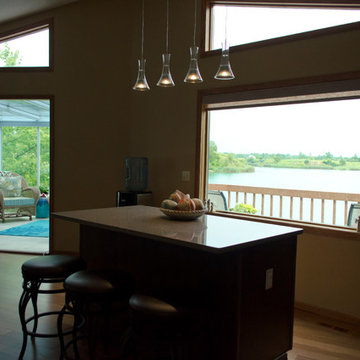
A great idea for keeping countertops free of clutter, and little ones safe, is this knife block tucked inside a drawer, located convienetly near the cook top.
 DesignIY
Products from Lowe's. Cabinets: Schuler, Eagle Rock with Sable Glaze on Princeston (door style); Countertop: Saffron (quartz); Faucet: Aquasource; Bar stools from atgstores.com; tile backsplash (coming soon); Appliances: (coming soon); Flooring: bamboo (not from Lowe's).
 Waves Remodeling
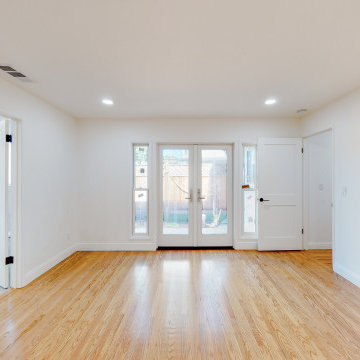
Discover the transformation of your entire home through our comprehensive remodel. We've revitalized every inch with elegant new flooring, intricate crown molding, and fresh interior paint that breathes new life into your living spaces. The flooring not only adds durability but also enhances the aesthetic, while crown molding adds a touch of sophistication and architectural finesse. With a fresh coat of paint, your home now reflects your personal style and feels like a brand-new canvas for your memories.

 User
Inspiration for a large transitional u-shaped bamboo floor open concept kitchen remodel in Austin with a drop-in sink, flat-panel cabinets, light wood cabinets, quartzite countertops, multicolored backsplash, glass tile backsplash, stainless steel appliances, beige walls and an island

 Interior Design by Lora
I designed my kitchen around a Bertazzoni stove and Bamboo Verde Granite countertops. The backsplash is gray glass subway tiles and also stainless steel above the stove and stainless steel was also used to border the whole kitchen (shown in other pics)
photo credit Interior Design by Lora

 Laney LA, Inc.
Amy Bartlam
Inspiration for a small contemporary porcelain tile and black floor powder room remodel in Los Angeles
Inspiration for a small contemporary porcelain tile and black floor powder room remodel in Los Angeles

Sponsored
Sunbury, OH

J.Holderby - Renovations
Franklin County's Leading General Contractors - 2X Best of Houzz!

 Tandem Architecture & Construction
Master Bedroom
Inspiration for a mid-sized contemporary master light wood floor bedroom remodel in Chicago with gray walls and no fireplace
Inspiration for a mid-sized contemporary master light wood floor bedroom remodel in Chicago with gray walls and no fireplace

 Massucco Warner Miller Interior Design
Bedroom - rustic master bedroom idea in Seattle with beige walls, a standard fireplace and a stone fireplace

 Lee Monarch, Lowe's Home Improvement
Lee Monarch
Example of a small classic u-shaped bamboo floor open concept kitchen design with an undermount sink, flat-panel cabinets, medium tone wood cabinets, quartz countertops, green backsplash, mosaic tile backsplash, stainless steel appliances and a peninsula
Example of a small classic u-shaped bamboo floor open concept kitchen design with an undermount sink, flat-panel cabinets, medium tone wood cabinets, quartz countertops, green backsplash, mosaic tile backsplash, stainless steel appliances and a peninsula

 Milwaukee/NARI Home Improvement Council, Inc.
Owner Assisted Remodeling
Elm Grove, WI
Kitchen $40,000-$80,000
A space was created for a new door to the outside and an opening into the main room to improve circulation. The removal of wall cabinets allowed for additional windows bringing in natural light.
A subtle grain in the cabinetry is contrasted with a strong tiger-stripe pattern in the bamboo flooring. Bright orange walls, open shelving, sleek slab-front cabinetry doors, and modern accessories give the space a contemporary vibe.

Sponsored
Columbus, OH

Structural Remodeling
Franklin County's Heavy Timber Specialists | Best of Houzz 2020!

 Cascade Flooring America
Inspiration for a mid-sized transitional l-shaped bamboo floor open concept kitchen remodel in Portland with a farmhouse sink, shaker cabinets, white cabinets, granite countertops, stainless steel appliances and an island

 Custom Design & Construction
We were honored to be asked by this recently retired aerospace employee and soon to be retired physician’s assistant to design and remodel their kitchen and dining area. Since they love to cook – they felt that it was time for them to get their dream kitchen. They knew that they wanted a traditional style complete with glazed cabinets and oil rubbed bronze hardware. Also important to them were full height cabinets. In order to get them we had to remove the soffits from the ceiling. Also full height is the glass backsplash. To create a kitchen designed for a chef you need a commercial free standing range but you also need a lot of pantry space. There is a dual pull out pantry with wire baskets to ensure that the homeowners can store all of their ingredients. The new floor is a caramel bamboo.

 Village Home Stores
A coffee station is set up in an angled area near the garage entrance. This space was originally empty and now cabinets offer more storage. The added counter space will be perfect for serving off of when entertaining.
Village Home Stores
184