
Search results for "Banana" in Home Design Ideas


 Blackband Design
AFTER: KITCHEN | Custom built-in door to hide kitchen appliances | Renovations + Design by Blackband Design | Photography by Tessa Neustadt
Open concept kitchen - large coastal l-shaped dark wood floor open concept kitchen idea in Orange County with a drop-in sink, shaker cabinets, white cabinets, quartz countertops, gray backsplash, mosaic tile backsplash, stainless steel appliances and an island
Open concept kitchen - large coastal l-shaped dark wood floor open concept kitchen idea in Orange County with a drop-in sink, shaker cabinets, white cabinets, quartz countertops, gray backsplash, mosaic tile backsplash, stainless steel appliances and an island

 Virtual Studio Innovations
Inspiration for a white tile corner shower remodel in Atlanta with a vessel sink, open cabinets and beige cabinets
Find the right local pro for your project


 Deborah French Designs
Example of an eclectic medium tone wood floor and brown floor dining room design in New York with multicolored walls

 Smith Brothers
Room in the Bali Pavilions on Kauai with a mural, white sofa and beautiful dark hardwood floors.
Island style dark wood floor hallway photo in Hawaii with white walls
Island style dark wood floor hallway photo in Hawaii with white walls

 Set2Sell / Design2Live
Mid-sized transitional carpeted and gray floor enclosed dining room photo in Philadelphia with gray walls

 Glynis Wood Interiors
Photographed by Chris Patunas
Inspiration for a transitional kitchen remodel in Austin
Inspiration for a transitional kitchen remodel in Austin

 Modern Home Renovation
Inspiration for a large transitional galley marble floor utility room remodel in Houston with shaker cabinets, gray cabinets, wood countertops and gray walls


 R. B. Schwarz, Inc.
1. White carrera honed Hex tile and subway tile are complimented by the polished carrera on the custom designed vanity with Kohler Sinks.
2. Thomas O’Brien Hicks pendants in Antique Nickel hang over the mirrors from Restoration Hardware.
3. The Custom mosaic Niche in the Shower is repeated on the opposite wall beside the Tresham Toilet by Kohler.
4. Faucets and Shower Hardware are the Grafton Collection from Restoration Hardware.
5. Walls are painted with Sherwin Williams Emerald Paint in SW6204, Sea Salt, and the Wainscote is one shade lighter in SW6203 Spare White.
6. Pocket doors were installed using the original 100 year old doors, and add usable space in the room.
Photo Credit: Marc Golub

 Jeffrey K. Joseph Residential Design LLC
Rob Downey
Example of a mid-sized minimalist l-shaped concrete floor and gray floor open concept kitchen design in Orlando with an undermount sink, flat-panel cabinets, white cabinets, laminate countertops, white backsplash, glass sheet backsplash, stainless steel appliances, an island and white countertops
Example of a mid-sized minimalist l-shaped concrete floor and gray floor open concept kitchen design in Orlando with an undermount sink, flat-panel cabinets, white cabinets, laminate countertops, white backsplash, glass sheet backsplash, stainless steel appliances, an island and white countertops
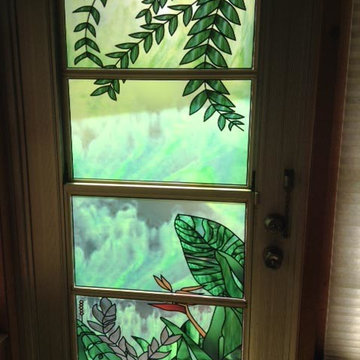
 Decorative Window Films by MaryAnne
My Florida client requested this Banana Leaves Privacy film to create some separation from the outside. The film had to be cut into four separate pieces to fit the client's window, but everything matched up perfectly. The colors turned out vibrant and my client was overjoyed with the end result.

 Business_Name_Placeholder
photography by Matthew Placek
Mid-sized elegant light wood floor kitchen photo in New York with yellow cabinets, recycled glass countertops, white backsplash, colored appliances, an island, glass-front cabinets, subway tile backsplash and yellow countertops
Mid-sized elegant light wood floor kitchen photo in New York with yellow cabinets, recycled glass countertops, white backsplash, colored appliances, an island, glass-front cabinets, subway tile backsplash and yellow countertops


 Landscapes by Shawna Kenny
Inspiration for a small tropical partial sun side yard stone garden path in San Diego.

 Meridian Estate Greenhouses
Meridian Estate Greenhouse “The Crescent” 19’ 9” x 50’ 2 ½”
Crafted with a Meridian Superior glazing bar with 2” decorative pressure cap
8.5/12 hip roof slope with 8’6 sidewalls on raised rock foundation
Heavy duty structural truss and purlin channels

 Arte Bella Painting
Mid-sized eclectic single-wall light wood floor enclosed kitchen photo with flat-panel cabinets, white cabinets, solid surface countertops, stainless steel appliances and an island

 Dave Fox Design Build Remodelers
This remodel consisted of a whole house transformation. We took this 3 bedroom dated home and turned it into a 5 bedroom award winning showpiece, all without an addition. By reworking the awkward floor plan and lowering the living room floor to be level with the rest of the house we were able to create additional space within the existing footprint of the home. What was once the small lack-luster master suite, is now 2 kids bedrooms that share a jack and jill bath. The master suite was relocated to the first floor, and the kitchen that was located right at the front door, is now located in the back of the home with great access to the patio overlooking the golf course.
View more about this project and our company at our website: www.davefox.com
47