
Search results for "Banana" in Home Design Ideas

 Couto Homes
Inspiration for a large transitional l-shaped dark wood floor eat-in kitchen remodel in Dallas with a farmhouse sink, shaker cabinets, gray cabinets, quartz countertops, gray backsplash, stone tile backsplash, stainless steel appliances and an island

 One Coast Design - Summerville, SC
This collection is an arrangement of beautiful scenes from photography of the Lower Southeastern region of the United States and beyond! Michelle’s ever expanding collection of watery Low Country sea and landscapes are influenced by all those field trips, and the ability to soak up the very unique flavors, up and down the Atlantic coastline. She then translates her travels and impressions onto the canvas just as soon as she returns home to her busy Studio space so near and dear to her heart.

 Design Loves Detail
Travis J Photography
Mid-sized island style guest light wood floor bedroom photo in Salt Lake City with white walls
Mid-sized island style guest light wood floor bedroom photo in Salt Lake City with white walls
Find the right local pro for your project

 Sandra Mijan, Dress Your Space
Open concept kitchen - transitional u-shaped brown floor open concept kitchen idea in Las Vegas with an undermount sink, recessed-panel cabinets, white cabinets, granite countertops, gray backsplash, glass tile backsplash, stainless steel appliances, an island and multicolored countertops

 Leader Builders
Powder room - transitional powder room idea in Boston with green walls, an undermount sink, marble countertops and white countertops

 SoCal Contractor
Interior Design by LoriDennis.com
Example of a trendy dark wood floor bedroom design in Los Angeles with white walls
Example of a trendy dark wood floor bedroom design in Los Angeles with white walls

 Original Landscape Concepts Inc
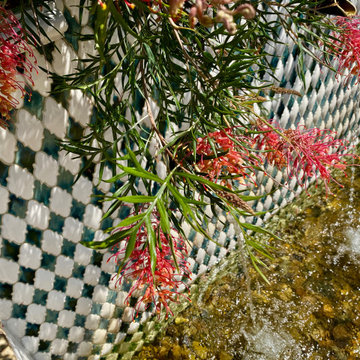
Photo of a traditional partial sun backyard stone water fountain landscape in Dallas.



 Style In Form
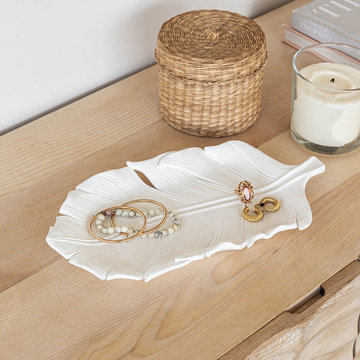
Light, pretty and stylish, our Anthology Feather Dish set features 2 polyresin banana leaf dishes finished in matte white. This set is perfect on top of dressers to hold your precious jewels, as pretty snack servers or add to your shelves and really up that shelfie game.




 Bananarch Design Studio
One of a kind Split Level Modern house in Downtown Toronto.
Example of a small minimalist split-level stucco flat roof design in Toronto
Example of a small minimalist split-level stucco flat roof design in Toronto


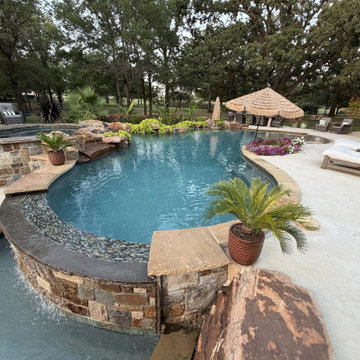
 Rising Creek Custom Homes
The spa steps up on a curved, pebble-faced stone wall capped in cut sandstone — water sheets the full length of it into the pool below.
Planting islands were built into the deck and the pool edge rather than pushed to the perimeter: cannas, sweet potato vine, sagos, banana and petunias, so the water is framed by green from every seat in the yard.

 VF Interiors
Photography: Micheal Alan Kaskel
Large trendy formal and open concept dark wood floor and brown floor living room photo in Chicago with beige walls, no fireplace and no tv
Large trendy formal and open concept dark wood floor and brown floor living room photo in Chicago with beige walls, no fireplace and no tv


 Artisan Landscapes and Pools
Matt Meaney @ artisan landscapes and pools.
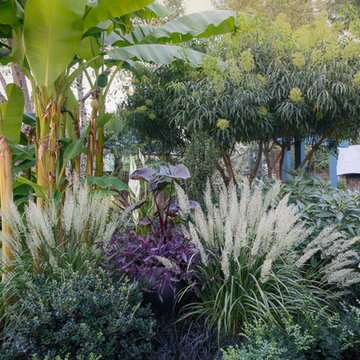
Photo of a tropical landscaping in New York.
Photo of a tropical landscaping in New York.
76