
Search results for "Bang theory" in Home Design Ideas


 Venetian Stairs
At the Ferguson home we did a full stair remodel. Much of the existing stairs were removed to make way for new oak treads, our Pescheria pattern of wrought iron balusters in our Midnight Bronze powder coated finish, and refinished newels and handrails. The transformation took a mundane stairway to a whole new level.

 The Rinfret Group
Inspiration for a mid-sized contemporary dark wood floor and brown floor great room remodel in New York with white walls and no fireplace
Find the right local pro for your project



 User
UserMid-sized farmhouse single-wall linoleum floor and brown floor open concept kitchen photo in Columbus with an undermount sink, flat-panel cabinets, dark wood cabinets, quartz countertops, white backsplash, stainless steel appliances, an island and ceramic backsplash

 Polish + Pop Design LLC
A transitional living room with both modern and contemporary elements with colors pulled from the painting over the fireplace. A fun way to display family photos. @MichaelsStores

 OVKO Art & Design
Beautiful layers of indigo purple geometric structures blend together. This modern geometric abstract art print has many shapes and forms for you to escape into. A diverse assortment of vivid deep indigo, purple and violets mix together with black. Bring this abstract artwork on your wall and give your space a refreshing ultra contemporary feel.
Premium metallic print with a sharp, vibrant and exceptionally rich color. It provides the depth and pop of color you are looking for.
Limited to 10 editions in this style. This artwork may be found on other online galleries, but not of this quality print.
• Premium metallic print
• Includes print only (no frame)
• limited to 10 editions
• Colorful, vibrant shades of blue
Art is a premium metallic print, face mounted under a sleek and modern ⅛” acrylic glass. Art arrives ready to hang with a sturdy aluminum cleat hanging system and floats ¾” off the wall for a contemporary look.
The acrylic glass provides UV protection. Sunlight will not damage the art. The inks used are rated to last 100 years. All art includes hanging material with instructions for your wall.

 Sentinel Retractable Screens, LLC
Sentinel Retractable Screens, LLC
Example of a transitional patio design in Miami
Example of a transitional patio design in Miami

 Anjie Cho Architect PLLC
Inspiration for a mid-sized contemporary master white tile and stone slab dark wood floor and brown floor alcove bathtub remodel in New York with recessed-panel cabinets, black cabinets, a wall-mount toilet, white walls, an undermount sink, marble countertops and white countertops


 Denver Design Group
Powder room - small eclectic wallpaper powder room idea in Denver with black walls and a pedestal sink

 Snake Creek Construction, LLC
Banister & Baluster Install
Large minimalist carpeted straight medium tone wood floor staircase photo in Cleveland with white walls and carpeted risers
Large minimalist carpeted straight medium tone wood floor staircase photo in Cleveland with white walls and carpeted risers
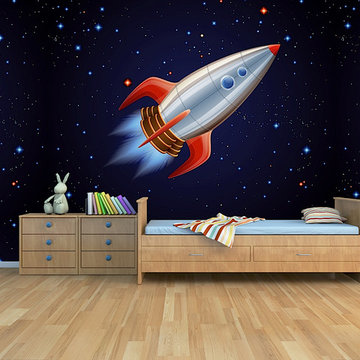
 Limitless Walls
Bring your child’s imagination to life with custom themed wallcovering. Whether your child wants to explore outer space, is fascinated by butterflies, or has a favorite sport, these are a great addition to their bedroom or play area.
LimitLess Walls is a manufacturer and printer of high-quality, custom wallcoverings. As a leading luxury wall mural producer, they provide the best materials and technologies available, as well as the option to upload your own custom art or photograph to be printed on your custom wallpaper.
LimitLess Wall coverings are the perfect medium for your accent walls, wallpaper, or wall mural.

 ResCom Designs
This patterned roller shade enhances the decor of this dining room patio door
Dining room - mid-sized contemporary dining room idea in Toronto
Dining room - mid-sized contemporary dining room idea in Toronto


 Influent Home
This custom queen sleeper sofa made by Vanguard comes with spring down seat cushions for ample support and comfort and down blend back cushions. The sleeper uses an Air Dream Mattress allowing for a comfortable sleep. Covered in a beautiful yet durable 100% polyester fabric, it is finished with two contrasting pillows and whisky-colored legs.
Dimensions :75”W x 38” D x 32.5” H
20