
Search results for "Banking" in Home Design Ideas
 Hudson Place Realty
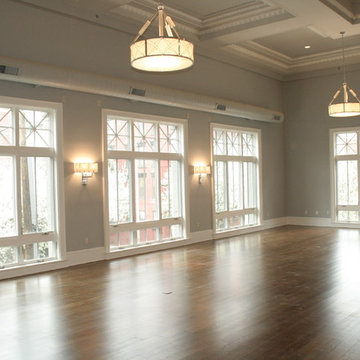
Property Marketed by Hudson Place Realty - The wait is over for this singular 2960 sq. ft. corner penthouse in the Historic Jefferson Trust Bank building. The one of a kind architectural elements featured in this circa 1900 beauty include a 23 ft. ceiling graced with the original 20’ x 20’ stained glass back lit skylight, the restored Jefferson Trust Bank clock, ornate plaster moldings, and the stunning original wrought iron window grates. Flawlessly designed, the space at 313 First Street offers a classic aesthetic with ultra modern amenities. Choose the elevator with direct keyed access into your home or enter through your private foyer into the lavish 46.7’ x 30.7’ sq. ft. great room. The kitchen is open yet set back from the living/entertaining space and distinguished by a semi-circular ceiling. Top-of the line appliances include; gas Viking 6 burner range The master suite features a large private spa bath and many closets. A dramatic mezzanine level spans the entire length of your home and overlooks the vast living area. With a 2nd bedroom, media room and full bath the mezzanine level is the perfect urban sanctuary. 2 garage parking spots are included in the price and an A+ Path friendly location
 Chango

Interior Design, Interior Architecture, Custom Furniture Design, AV Design, Landscape Architecture, & Art Curation by Chango & Co.
Photography by Ball & Albanese
 Made To Last Custom Homes Ltd.

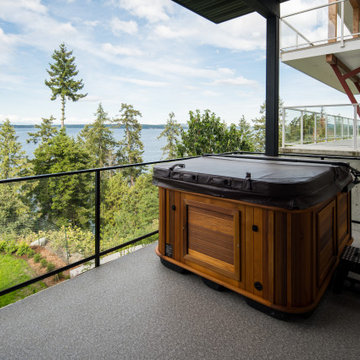
Ocean Bank is a contemporary style oceanfront home located in Chemainus, BC. We broke ground on this home in March 2021. Situated on a sloped lot, Ocean Bank includes 3,086 sq.ft. of finished space over two floors.
The main floor features 11′ ceilings throughout. However, the ceiling vaults to 16′ in the Great Room. Large doors and windows take in the amazing ocean view.
The Kitchen in this custom home is truly a beautiful work of art. The 10′ island is topped with beautiful marble from Vancouver Island. A panel fridge and matching freezer, a large butler’s pantry, and Wolf range are other desirable features of this Kitchen. Also on the main floor, the double-sided gas fireplace that separates the Living and Dining Rooms is lined with gorgeous tile slabs. The glass and steel stairwell railings were custom made on site.
Find the right local pro for your project
 Made To Last Custom Homes Ltd.
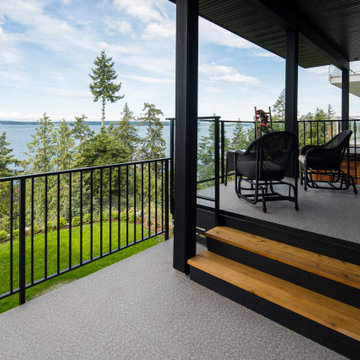
Ocean Bank is a contemporary style oceanfront home located in Chemainus, BC. We broke ground on this home in March 2021. Situated on a sloped lot, Ocean Bank includes 3,086 sq.ft. of finished space over two floors.
The main floor features 11′ ceilings throughout. However, the ceiling vaults to 16′ in the Great Room. Large doors and windows take in the amazing ocean view.
The Kitchen in this custom home is truly a beautiful work of art. The 10′ island is topped with beautiful marble from Vancouver Island. A panel fridge and matching freezer, a large butler’s pantry, and Wolf range are other desirable features of this Kitchen. Also on the main floor, the double-sided gas fireplace that separates the Living and Dining Rooms is lined with gorgeous tile slabs. The glass and steel stairwell railings were custom made on site.
 Made To Last Custom Homes Ltd.
Ocean Bank is a contemporary style oceanfront home located in Chemainus, BC. We broke ground on this home in March 2021. Situated on a sloped lot, Ocean Bank includes 3,086 sq.ft. of finished space over two floors.
The main floor features 11′ ceilings throughout. However, the ceiling vaults to 16′ in the Great Room. Large doors and windows take in the amazing ocean view.
The Kitchen in this custom home is truly a beautiful work of art. The 10′ island is topped with beautiful marble from Vancouver Island. A panel fridge and matching freezer, a large butler’s pantry, and Wolf range are other desirable features of this Kitchen. Also on the main floor, the double-sided gas fireplace that separates the Living and Dining Rooms is lined with gorgeous tile slabs. The glass and steel stairwell railings were custom made on site.



Sponsored
Fredericksburg, OH

High Point Cabinets
Columbus' Experienced Custom Cabinet Builder | 4x Best of Houzz Winner

 Caisson Studios
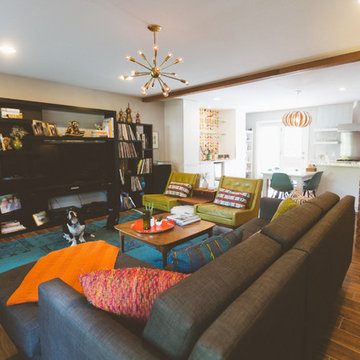
Living room - large contemporary formal and open concept dark wood floor living room idea in Los Angeles with gray walls, a ribbon fireplace and a wall-mounted tv
45