
Search results for "Baptist" in Home Design Ideas
 Pierre Jean-Baptiste Interiors

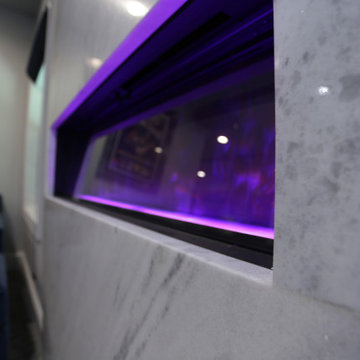
We transformed this 3600 square foot penthouse from the early 90’s décor to the newly revamped contemporary designed pad, complete with Control 4 smart home automation, herringbone wood flooring, new furnishings, art, and décor. The kitchen and bathrooms were revamped to include modern stone, tile, onyx, as well as ebony woods. Some of the stone in various rooms were designed to be lit from the interior. The guest bedrooms were complete with the custom tufted headboards, wallpaper accents, and plush luxury furnishings. We did not forget to make the clients home theater a conversation room with hidden in-wall speakers, a tufted rear wall panels, a velvet L-shaped sectional, custom cabinetry and the exotic Blue Sodalite granite top. This penthouse is surely soiree ready. What would you say?
 Pierre Jean-Baptiste Interiors
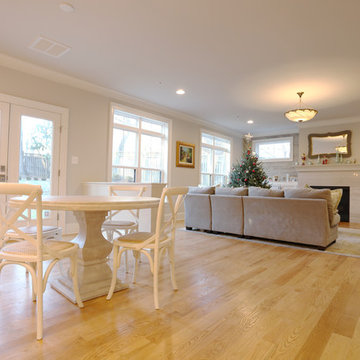
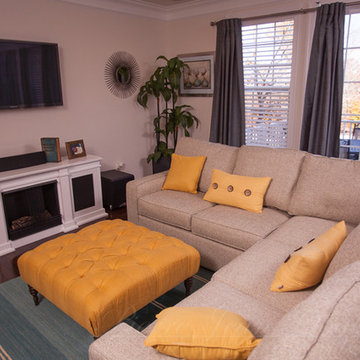
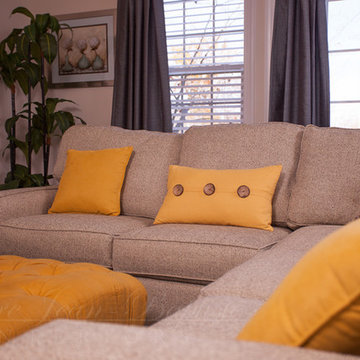
PHOTO CREDIT ... INTERIOR DESIGN BY: Pierre Jean-Baptiste Interiors, Ltd. © This Bethesda home was a blank slate and we added key details such as architectural molding, furniture, lighting, rugs, and paint colors. We made this clients space light and airy as this made the room appear larger. Warm tans, greys, and pops of light blues help complete the space with style.
 Pierre Jean-Baptiste Interiors
Pierre Jean-Baptiste Interiors
Example of a classic living room design in DC Metro
Example of a classic living room design in DC Metro
Find the right local pro for your project
 Pierre Jean-Baptiste Interiors
Pierre Jean-Baptiste Interiors
Bedroom - transitional bedroom idea in DC Metro
Bedroom - transitional bedroom idea in DC Metro
 Pierre Jean-Baptiste Interiors
Pierre Jean-Baptiste Interiors
Example of a classic living room design in DC Metro
Example of a classic living room design in DC Metro
 Pierre Jean-Baptiste Interiors
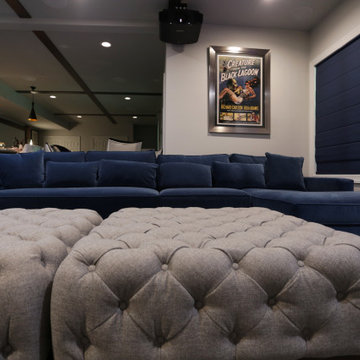
This lower level space started off as a storage space for inherited household furniture and miscellaneous infrequently used items. Pierre Jean-Baptiste Interiors reimagined the space as it now exists using some of our clients few requirements including a stage for the family comedians at the rear of the lower level, a movie screening area, a serving table for frequent soiree’s, and cozy resilient furnishings. We infused style into this lower level changing the paint colors, adding new carpet to absorb sound and provide style. We also were sure to include color in the space strategically. Be sure to subscribe to our YouTube channel for the upcoming video of this space!
 Pierre Jean-Baptiste Interiors
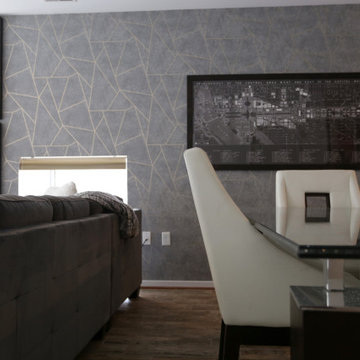
We used grey and white neutral tones in the contemporary condominium. A custom framed vintage wall map rests above the new dining table. New paint meshed with the new wallpaper on the feature window wall makes the space contemporary and cozy. Minimal select furniture pieces were used in the space to give this living room and dinette space a contemporary makeover.ca
 Pierre Jean-Baptiste Interiors
Pierre Jean-Baptiste Interiors
Inspiration for a timeless living room remodel in DC Metro
Inspiration for a timeless living room remodel in DC Metro
 Pierre Jean-Baptiste Interiors
This lower level space started off as a storage space for inherited household furniture and miscellaneous infrequently used items. Pierre Jean-Baptiste Interiors reimagined the space as it now exists using some of our clients few requirements including a stage for the family comedians at the rear of the lower level, a movie screening area, a serving table for frequent soiree’s, and cozy resilient furnishings. We infused style into this lower level changing the paint colors, adding new carpet to absorb sound and provide style. We also were sure to include color in the space strategically. Be sure to subscribe to our YouTube channel for the upcoming video of this space!
 Pierre Jean-Baptiste Interiors
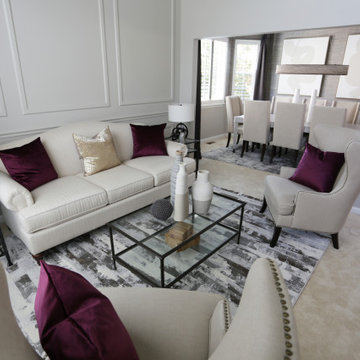
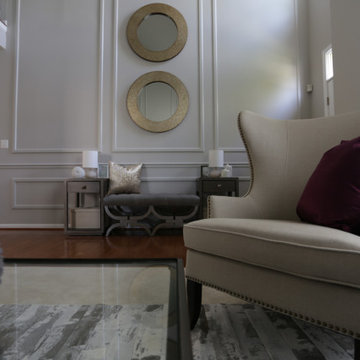
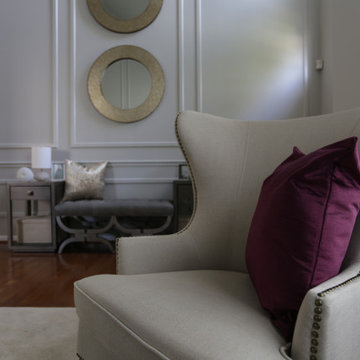
Greige tones are the foundation of the color scheme of the space. In this space we created a feature wall with molding and wallpaper in key locations. A few accent furniture pieces and purple accents add a splash of color the space. New furnishings and accessories helped polished off the newly created space.
 Pierre Jean-Baptiste Interiors
Greige tones are the foundation of the color scheme of the space. In this space we created a feature wall with molding and wallpaper in key locations. A few accent furniture pieces and purple accents add a splash of color the space. New furnishings and accessories helped polished off the newly created space.
 Pierre Jean-Baptiste Interiors
We used grey and white neutral tones in the contemporary condominium. A custom framed vintage wall map rests above the new dining table. New paint meshed with the new wallpaper on the feature window wall makes the space contemporary and cozy. Minimal select furniture pieces were used in the space to give this living room and dinette space a contemporary makeover.ca
 Pierre Jean-Baptiste Interiors
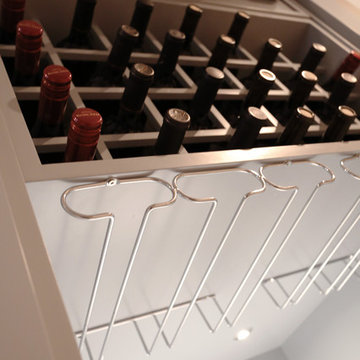
The custom wine closet and bar area is a perfect component in this entertainment area. The space holds 53 bottles of wine including the dual zone wine refrigerator. There is a space to hang glasses under the cabinet with LED accent lighting to compliment the counter and backsplash. Please inquire to see how Pierre Jean-Baptiste Interiors custom cabinetry solutions can work in your home.
 Pierre Jean-Baptiste Interiors
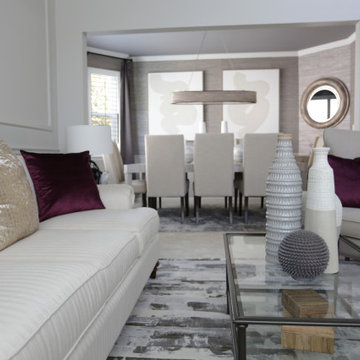
Greige tones are the foundation of the color scheme of the space. In this space we created a feature wall with molding and wallpaper in key locations. A few accent furniture pieces and purple accents add a splash of color the space. New furnishings and accessories helped polished off the newly created space.
 Pierre Jean-Baptiste Interiors
The custom wine closet and bar area is a perfect component in this entertainment area. The space holds 53 bottles of wine including the dual zone wine refrigerator. There is a space to hang glasses under the cabinet with LED accent lighting to compliment the counter and backsplash. Please inquire to see how Pierre Jean-Baptiste Interiors custom cabinetry solutions can work in your home.
 Pierre Jean-Baptiste Interiors
Pierreji.com
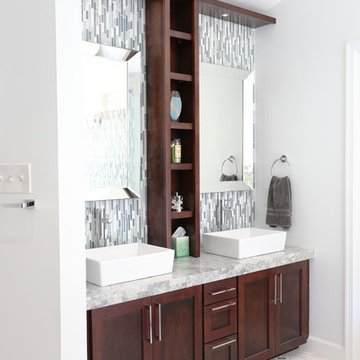
In this master bathroom we used teal glass accent tile with hints of blue and green to add a bit of color to the space. The semi-custom vanity has drawers down the center and doors to the right and left. A centered upper storage cabinet houses toiletries and towels. A frameless glass shower door reveals the marble and glass accent tile on the floor. We added new square LED lighting in the ceiling. The interior doors were painted dark brown to match the espresso colored cabinetry.
 Pierre Jean-Baptiste Interiors

The Grand Family Room furniture selection includes a stunning beaded chandelier that is sure to catch anyone’s eye along with bright, metallic chairs that add unique texture to the space. The cocktail table is ideal as the pivoting feature allows for maximum space when lounging or entertaining in the family room. The cabinets will be designed in a versatile grey oak wood with a new slab selected for behind the TV & countertops. The neutral colors and natural black walnut columns allow for the accent teal coffered ceilings to pop.
 Pierre Jean-Baptiste Interiors
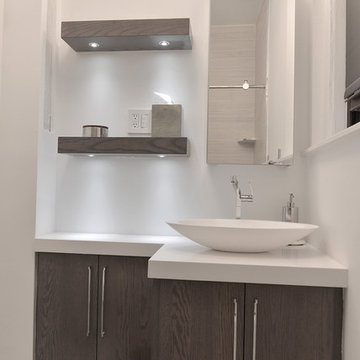
This bathroom was designed as a place of refuge. The open glass barrier encourages light circulation. The soap / shampoo storage is built into the wall. There are two robe / towel hooks that flank the entry door. There are two types of tile used to add visual interest to the space. The shower glass creates a tranquil division from the outside. The door has frosted horizontal panels to allow light to pass through. The cabinets and door are comprised of grey wood.
Pierreji.com
 Pierre Jean-Baptiste Interiors

This new basement design starts The Bar design features crystal pendant lights in addition to the standard recessed lighting to create the perfect ambiance when sitting in the napa beige upholstered barstools. The beautiful quartzite countertop is outfitted with a stainless-steel sink and faucet and a walnut flip top area. The Screening and Pool Table Area are sure to get attention with the delicate Swarovski Crystal chandelier and the custom pool table. The calming hues of blue and warm wood tones create an inviting space to relax on the sectional sofa or the Love Sac bean bag chair for a movie night. The Sitting Area design, featuring custom leather upholstered swiveling chairs, creates a space for comfortable relaxation and discussion around the Capiz shell coffee table. The wall sconces provide a warm glow that compliments the natural wood grains in the space. The Bathroom design contrasts vibrant golds with cool natural polished marbles for a stunning result. By selecting white paint colors with the marble tiles, it allows for the gold features to really shine in a room that bounces light and feels so calming and clean. Lastly the Gym includes a fold back, wall mounted power rack providing the option to have more floor space during your workouts. The walls of the Gym are covered in full length mirrors, custom murals, and decals to keep you motivated and focused on your form.
14