
Search results for "Baptist" in Home Design Ideas
 Pierre Jean-Baptiste Interiors

This bay side bathrooms elegance is a derivative of light grey cabinet and tile tones, light blue wall color, expresso vanity, and oil rubbed bronze plumbing fixtures. A linen cabinet wall was also incorporated for useful storage of additional toiletries. New porcelain tile to gives the look of marble at a fraction of the cost. We included lighting in every section of the bathroom including above the bathtub, above the toilet, and the unique pendants above the double marble vanity.
 Pierre Jean-Baptiste Interiors
Example of a huge transitional open concept carpeted, gray floor and coffered ceiling living room design in Las Vegas with white walls, a standard fireplace, a stone fireplace and a media wall
 Pierre Jean-Baptiste Interiors
The recently completed living room project showcases a custom performance fabric blue velvet sectional and matching floor-to-ceiling curtains, creating a cohesive and luxurious look. The new wood veneer wallpaper adds warmth and texture to the space, while two crystal base table lamps provide a touch of elegance. Metal and wood side tables, along with an extra-large round swivel chair, offer both style and functionality. The addition of new ceiling molding and an ottoman that doubles as extra seating and coffee tables enhances the room's versatility and sophistication.
In the bedroom, new dual-layer blackout curtains, wallpaper, and ceiling molding create a serene and stylish retreat. Premium bedding and white alabaster lamps add a touch of luxury and comfort. The bathroom renovation includes a custom vanity mirror, crystal twin vanity sconces, a new porcelain tile backsplash in a herringbone pattern, extra-large format shower tiles, and marble penny floor tiles. New brushed nickel plumbing fixtures complete the transformation, bringing a modern and elegant feel to the space.
Find the right local pro for your project
 Pierre Jean-Baptiste Interiors

We created this main level living space from a builder grade drab homes interior. New paint, wall molding, furnishings and other design essentials were included to make this new home livable and comfortable.
 Pierre Jean-Baptiste Interiors
This family room space screams sophistication with the clean design and transitional look. The new 65” TV is now camouflaged behind the vertically installed black shiplap. New curtains and window shades soften the new space. Wall molding accents with wallpaper inside make for a subtle focal point. We also added a new ceiling molding feature for architectural details that will make most look up while lounging on the twin sofas. The kitchen was also not left out with the new backsplash, pendant / recessed lighting, as well as other new inclusions.
 Pierre Jean-Baptiste Interiors
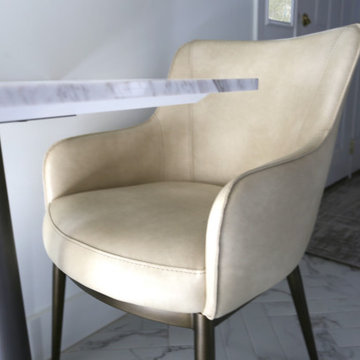
Our latest interior redesign completely transformed this home’s main level, blending elegance with functionality. The kitchen underwent a stunning renovation, where we closed off the dining room entry to create a more defined space and added a graceful arch at the main entrance. A durable yet sophisticated marble floor sets the foundation, harmonizing with two-toned white and greige premium cabinetry. The seamless quartz slab countertop and backsplash enhance the kitchen’s clean aesthetic, while seeded glass wall cabinets beautifully frame a custom hood with a concealed insert. Brass and acrylic cabinet hardware, new recessed LED lighting, and a cozy two-person seating area elevate the ambiance of this stylish and inviting culinary space.
The foyer now serves as a luxurious welcome, featuring intricate wall molding, ceiling beams, crown molding, grasscloth wallpaper, and a striking brass light fixture. A thoughtfully curated mirror and ottoman add to the refined elegance. The adjacent powder room was refreshed with textured wallpaper, a chic new vanity, brass plumbing fixtures, and a custom mirror that extends from the sink to the ceiling, flanked by marble tile. In the dining room, a custom-designed ceiling molding discreetly houses LED lighting, enhancing the glow of a statement gold chandelier. We carried this attention to detail into the living room, where a two-story quartz slab fireplace surround and floating shelves with custom wall molding maintain the home’s character. New ceiling beams, LED lighting, and carefully selected furnishings complete the transformation, creating a warm and sophisticated atmosphere.
 Pierre Jean-Baptiste Interiors
We used varying quartz countertops and white cabinetry in this redesigned kitchen space. espresso finish cabinets help give this room an elegant ambiance. Brass finished hardware and lighting fixtures improve the opulent tone of this kitchen.
 Pierre Jean-Baptiste Interiors
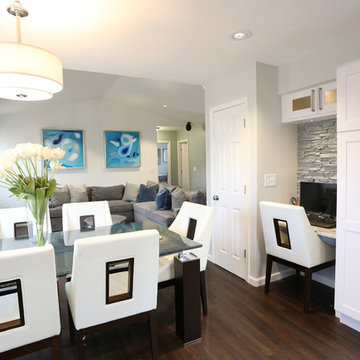
This Lake house interior was designed and remodeled with technology in mind. We included new cabinets, a glass tile backsplash, LVT flooring, stainless steel hardware and fixtures, a faux stone homework nook, with LED under-counter and ceiling lighting. The home was wired for surround sound Middle Atlantic media rack to hold the home server and AV equipment. The fireplace has new porcelain tile and a custom fireplace mantel that conceals the AV speakers. The three wall colors used in the space range from white, grey and light teal which reminds one that they are near the water.
 Pierre Jean-Baptiste Interiors
A fall front porch decorating project. Please inquire for a quote.
This is an example of a mid-sized country front porch design in DC Metro.
This is an example of a mid-sized country front porch design in DC Metro.
 Pierre Jean-Baptiste Interiors
We transformed this lower-level basement into the ultimate retreat for a Philadelphia Eagles fan! The space now features a sleek bar with floating shelves, antique mirrored glass, custom cabinets, new bar stools, and all the essentials: refrigerator, dishwasher, ice maker, and wine cooler.
The renovated bathroom boasts a modern mirror, frameless shower glass, slab shower stone, hexagon tile, brass fixtures, and a custom-framed Eagles jersey. The guest bedroom is cozy and stylish with fresh carpeting, chic furnishings, a diptych art set, pendant lighting, and wall mirrors for added depth.
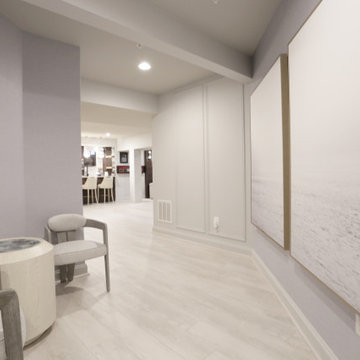
The entryway welcomes with a seating lounge, elegant wall molding, a large mirror, and curated artwork. In the open area, we included an 8-foot pool table, LVP flooring, recessed LED lighting, and a custom mural featuring key Eagles players. A 46” cart table with chairs and custom curtains completes the look.
Finally, the TV area features a revamped fireplace with stone cladding, a stylish media stand, a comfortable sectional, and swivel chairs. Light tones from new diptych art and carpeting tie it all together.
 Pierre Jean-Baptiste Interiors
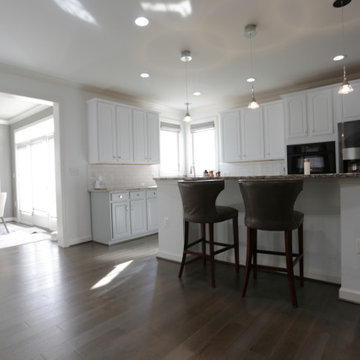
We revamped the family room, sunroom, kitchen, and powder room spaces in this home. We added new flooring, furniture, lighting, soffit with LED lighting, kitchen cabinetry and appliances. We also were sure to include new window treatments for the space. The main family room's crystal chandelier is another sensational addition leaving guests inspired and joyful.
 Pierre Jean-Baptiste Interiors
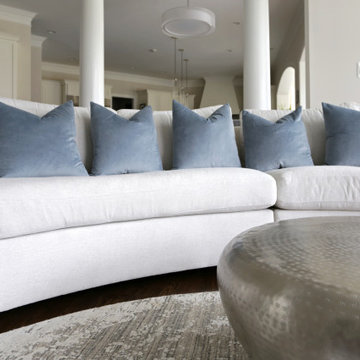
Our latest redesign of this home’s main level seamlessly blends architectural elegance with contemporary comfort. The foyer now makes a striking first impression, featuring refined wall molding, a fresh coat of paint, and a custom veneer bench seat. A breathtaking chandelier in polished nickel and crystal serves as the focal point, adding a layer of timeless sophistication. Moving into the family room, we introduced a textured Manila hemp wallpaper on the ceiling, evoking the soft movement of clouds. The fireplace was refaced in quartz while the existing mantel was carefully reapplied per the client’s request. A 14-foot curved performance fabric sofa, complemented by custom velvet throw pillows, sets the stage for a welcoming yet luxurious space. To enhance the room’s flow, we incorporated a 10-foot diameter rug that follows the sofa’s elegant curve, along with new drapery, swivel chairs, and carefully selected occasional tables.
Storage and smart functionality were key in this redesign. Custom cabinetry flanking the fireplace provides ample storage while floating shelves above, equipped with smart home-enabled LED strip lighting, showcase thoughtfully curated accessories. In the powder room, we introduced an ebony veneer push-to-open custom vanity topped with a striking Calacatta Viola marble sink. A custom mirror and premium light fixtures accentuate the rich new paint colors, elevating this small yet impactful space. The result is a refined, harmonious interior that reflects both the home’s architecture and the client’s desire for warmth and sophistication.
Tags: interior design, home renovation, foyer design, luxury interiors, modern classic style, family room makeover, fireplace redesign, custom cabinetry, smart home integration, powder room update, bespoke furniture, home decor, elegant interiors, ceiling wallpaper, LED lighting, high-end finishes, design inspiration, contemporary home, architectural details, home styling
 Pierre Jean-Baptiste Interiors
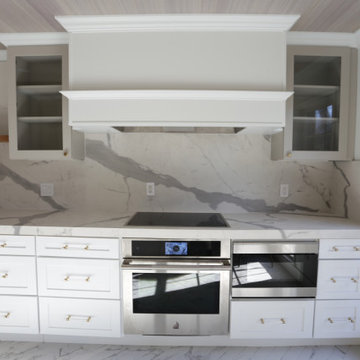
Our latest interior redesign completely transformed this home’s main level, blending elegance with functionality. The kitchen underwent a stunning renovation, where we closed off the dining room entry to create a more defined space and added a graceful arch at the main entrance. A durable yet sophisticated marble floor sets the foundation, harmonizing with two-toned white and greige premium cabinetry. The seamless quartz slab countertop and backsplash enhance the kitchen’s clean aesthetic, while seeded glass wall cabinets beautifully frame a custom hood with a concealed insert. Brass and acrylic cabinet hardware, new recessed LED lighting, and a cozy two-person seating area elevate the ambiance of this stylish and inviting culinary space.
The foyer now serves as a luxurious welcome, featuring intricate wall molding, ceiling beams, crown molding, grasscloth wallpaper, and a striking brass light fixture. A thoughtfully curated mirror and ottoman add to the refined elegance. The adjacent powder room was refreshed with textured wallpaper, a chic new vanity, brass plumbing fixtures, and a custom mirror that extends from the sink to the ceiling, flanked by marble tile. In the dining room, a custom-designed ceiling molding discreetly houses LED lighting, enhancing the glow of a statement gold chandelier. We carried this attention to detail into the living room, where a two-story quartz slab fireplace surround and floating shelves with custom wall molding maintain the home’s character. New ceiling beams, LED lighting, and carefully selected furnishings complete the transformation, creating a warm and sophisticated atmosphere.
 Pierre Jean-Baptiste Interiors

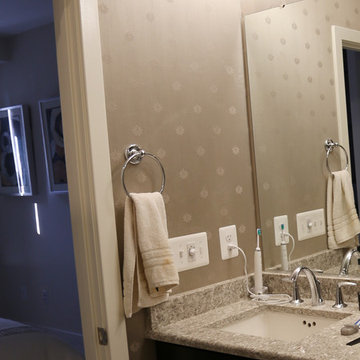
Mid-sized transitional u-shaped porcelain tile kitchen photo in DC Metro with a double-bowl sink, raised-panel cabinets, medium tone wood cabinets, granite countertops, beige backsplash, limestone backsplash, stainless steel appliances and a peninsula
 Pierre Jean-Baptiste Interiors
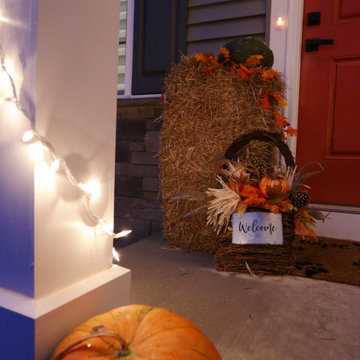
A fall front porch decorating project. Please inquire for a quote.
Inspiration for a mid-sized country front porch remodel in DC Metro
Inspiration for a mid-sized country front porch remodel in DC Metro
 Pierre Jean-Baptiste Interiors
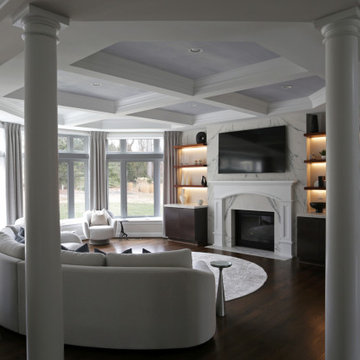
Our latest redesign of this home’s main level seamlessly blends architectural elegance with contemporary comfort. The foyer now makes a striking first impression, featuring refined wall molding, a fresh coat of paint, and a custom veneer bench seat. A breathtaking chandelier in polished nickel and crystal serves as the focal point, adding a layer of timeless sophistication. Moving into the family room, we introduced a textured Manila hemp wallpaper on the ceiling, evoking the soft movement of clouds. The fireplace was refaced in quartz while the existing mantel was carefully reapplied per the client’s request. A 14-foot curved performance fabric sofa, complemented by custom velvet throw pillows, sets the stage for a welcoming yet luxurious space. To enhance the room’s flow, we incorporated a 10-foot diameter rug that follows the sofa’s elegant curve, along with new drapery, swivel chairs, and carefully selected occasional tables.
Storage and smart functionality were key in this redesign. Custom cabinetry flanking the fireplace provides ample storage while floating shelves above, equipped with smart home-enabled LED strip lighting, showcase thoughtfully curated accessories. In the powder room, we introduced an ebony veneer push-to-open custom vanity topped with a striking Calacatta Viola marble sink. A custom mirror and premium light fixtures accentuate the rich new paint colors, elevating this small yet impactful space. The result is a refined, harmonious interior that reflects both the home’s architecture and the client’s desire for warmth and sophistication.
Tags: interior design, home renovation, foyer design, luxury interiors, modern classic style, family room makeover, fireplace redesign, custom cabinetry, smart home integration, powder room update, bespoke furniture, home decor, elegant interiors, ceiling wallpaper, LED lighting, high-end finishes, design inspiration, contemporary home, architectural details, home styling
 Pierre Jean-Baptiste Interiors
This master bedroom was designed to encompass an owner’s suite with grey and white tones. The painted maple custom cabinetry flanks the bed to store away all of life’s essentials without seeing them. We used a faux alligator skinned fabric to wrap the custom headboard horizontal panels. LED lighting was used throughout the space to make for a cool energy efficient room. This space is a bright comfortable bedroom fit for the king and queen of this residence.
 Pierre Jean-Baptiste Interiors
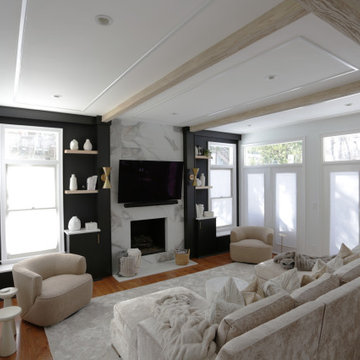
Inspiration for a large farmhouse open concept light wood floor, beige floor and exposed beam living room remodel in DC Metro with white walls, a standard fireplace, a stone fireplace and a wall-mounted tv
 Pierre Jean-Baptiste Interiors

This home theater included nothing less than custom touches including custom classic theater themed wallpaper on the upper walls, a plush new forest green sectional, star ceiling, acoustical treatments, as well as a custom poster framed in stainless steel. The adjacent loft can be found in the following post showing the lounge area just outside of this movie room.
 Pierre Jean-Baptiste Interiors
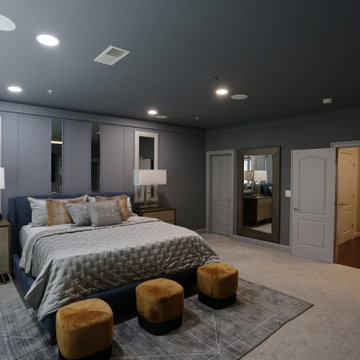
This wall street inspired bedroom was curated for one of our most discerning clients. The 800 thread count bedding anchors the space and we added shagreen nightstands to flank the king-sized bed. The new molding at the head of the bed includes customized mirrors that we had installed. A new quartz desk space is designed for two, in those late-night work sessions. A large 65” smart television and ceiling concealed surround sound speakers ensure the client keeps a close eye on the market. A new carpet and area rug sets the tone for this contemporary bachelor space.
28