
Search results for "Baptist" in Home Design Ideas
 Pierre Jean-Baptiste Interiors
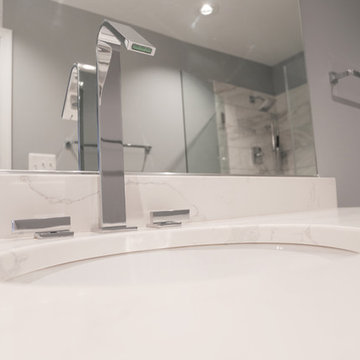
This Reston Virginia Condo remodel required us to bring every room up to date. We provided the new wood plank laminate flooring with a cork underlayment for maximum comfort and sound absorption. The client requested that we turn the second bedroom into an office space. We lined the wall with semi-custom cabinetry, a new ceiling fan and a built out custom closet to store books and office supplies. The adjacent bathroom shower walls and floors are lined with polished marble floor tile and new chrome plumbing fixtures. The new grey vanity and quartz counters compliment the new grey zigzag accent marble tile. The master bedroom received a full overhaul as well including a custom velvet headboard lined with espresso wood, new nightstands and dresser, 2 new pendant lamps in front of the new espresso wall mirrors. We were sure to incorporate new LED lighting throughout the condo including smart home enabled Wi-Fi controlled lighting.
 Pierre Jean-Baptiste Interiors
Pierre Jean-Baptiste Interiors
Family room - contemporary family room idea in DC Metro
Family room - contemporary family room idea in DC Metro
Find the right local pro for your project
 Pierre Jean-Baptiste Interiors
Greige tones are the foundation of the color scheme of the space. In this space we created a feature wall with molding and wallpaper in key locations. A few accent furniture pieces and purple accents add a splash of color the space. New furnishings and accessories helped polished off the newly created space.
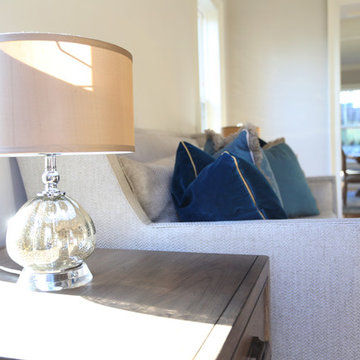 Pierre Jean-Baptiste Interiors
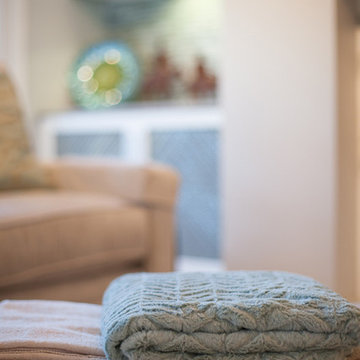
PHOTO CREDIT ... INTERIOR DESIGN BY: Pierre Jean-Baptiste Interiors, Ltd. © This Bethesda home was a blank slate and we added key details such as architectural molding, furniture, lighting, rugs, and paint colors. We made this clients space light and airy as this made the room appear larger. Warm tans, greys, and pops of light blues help complete the space with style.
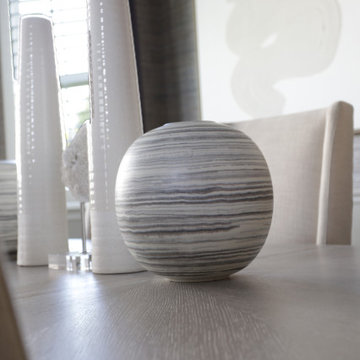 Pierre Jean-Baptiste Interiors
Greige tones are the foundation of the color scheme of the space. In this space we created a feature wall with molding and wallpaper in key locations. A few accent furniture pieces and purple accents add a splash of color the space. New furnishings and accessories helped polished off the newly created space.
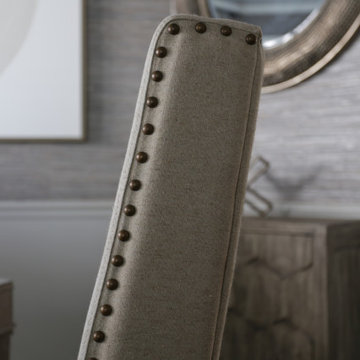 Pierre Jean-Baptiste Interiors
Greige tones are the foundation of the color scheme of the space. In this space we created a feature wall with molding and wallpaper in key locations. A few accent furniture pieces and purple accents add a splash of color the space. New furnishings and accessories helped polished off the newly created space.
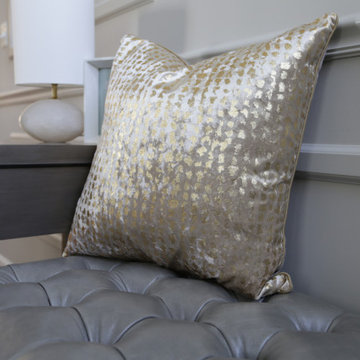 Pierre Jean-Baptiste Interiors
Greige tones are the foundation of the color scheme of the space. In this space we created a feature wall with molding and wallpaper in key locations. A few accent furniture pieces and purple accents add a splash of color the space. New furnishings and accessories helped polished off the newly created space.
 Pierre Jean-Baptiste Interiors
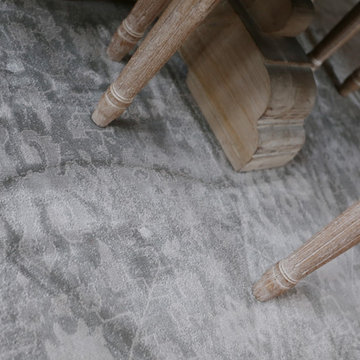
PHOTO CREDIT ... INTERIOR DESIGN BY: Pierre Jean-Baptiste Interiors, Ltd. © This Bethesda home was a blank slate and we added key details such as architectural molding, furniture, lighting, rugs, and paint colors. We made this clients space light and airy as this made the room appear larger. Warm tans, greys, and pops of light blues help complete the space with style.
 Pierre Jean-Baptiste Interiors
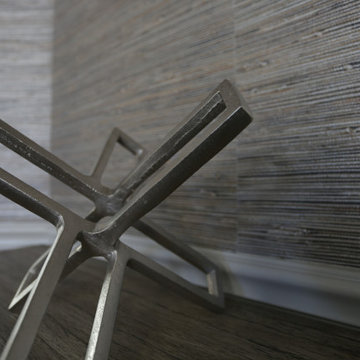
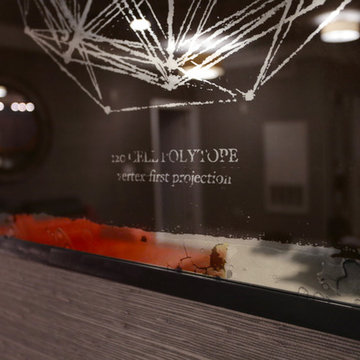
PHOTO CREDIT ... INTERIOR DESIGN BY: Pierre Jean-Baptiste Interiors, Ltd. © This media room started off as a beige room with starter furniture. We added grey grasscloth wallpaper as well as Sherwin Williams ceiling and wall paint in the adjacent spaces. The new blackout roman shades control light as required for the new VPL-VW1100ES Sony 4K projector. We custom designed the new cabinetry and concealed all of the new AV equipment inside. The red sectional adds a pop of color and fun in this neutral colored room. The new custom upholstered axis chair and accent tables play well with the new lighting that we incorporated. See more at Pierreji.com
 Pierre Jean-Baptiste Interiors
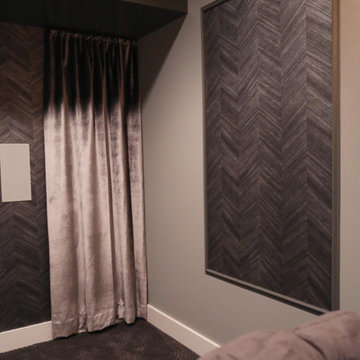
PHOTO CREDIT ... INTERIOR DESIGN BY: Pierre Jean-Baptiste Interiors, Ltd. © All rights reserved SOURCE GUIDE ROOM ITEMS Sofa:Paul Robert Vaughn 671-3860-80 | Theater Chairs: by Pierreji.com | Wallpaper: Phillip Jeffries 8202 | Carpeting: Shaw floors Coatbridge 00551 | Theater Platform: Custom by Pierreji.com | Wall Paint: Sherwin Williams SW 7066 | Soffit Wall Paint: Sherwin Williams SW 7068 | Wall Sconces: Justice Design Group MSH-8911 | Ceiling Strips: Reclaimed Pine by Pierreji.com | Curtains: Custom velvet fabricated by Pierreji.com | TV: Samsung 74” curved QN75Q8CAMFXZA | Wall Molding: Smoot Lumber Ogee 11/16” |
 Pierre Jean-Baptiste Interiors
PHOTO CREDIT ... INTERIOR DESIGN BY: Pierre Jean-Baptiste Interiors, Ltd. © We built this bedroom design off of the clients existing bed to create a comfortable sophisticated space. The primary color tones we used are; grey, white, black, and gold, which helps define the room. We added new wall paint, static window curtains and oil rubbed bronze hardware with the same finish on the ceiling fan.
 Pierre Jean-Baptiste Interiors
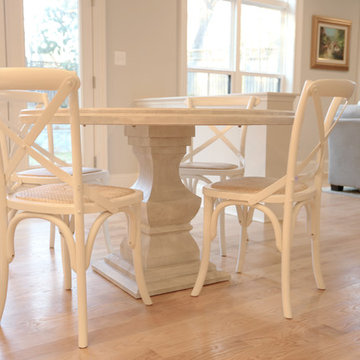
PHOTO CREDIT ... INTERIOR DESIGN BY: Pierre Jean-Baptiste Interiors, Ltd. © This Bethesda home was a blank slate and we added key details such as architectural molding, furniture, lighting, rugs, and paint colors. We made this clients space light and airy as this made the room appear larger. Warm tans, greys, and pops of light blues help complete the space with style.
 Pierre Jean-Baptiste Interiors
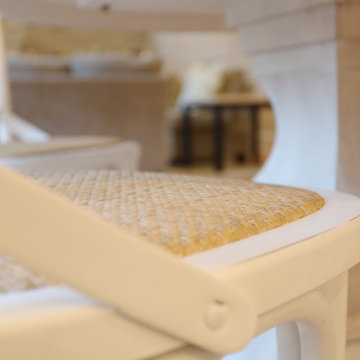
PHOTO CREDIT ... INTERIOR DESIGN BY: Pierre Jean-Baptiste Interiors, Ltd. © This Bethesda home was a blank slate and we added key details such as architectural molding, furniture, lighting, rugs, and paint colors. We made this clients space light and airy as this made the room appear larger. Warm tans, greys, and pops of light blues help complete the space with style.
 Pierre Jean-Baptiste Interiors
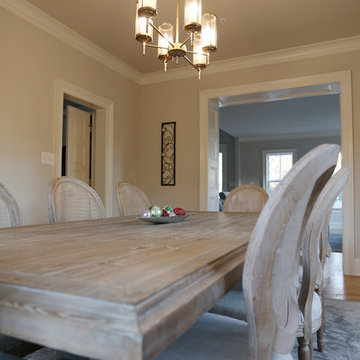
PHOTO CREDIT ... INTERIOR DESIGN BY: Pierre Jean-Baptiste Interiors, Ltd. © This Bethesda home was a blank slate and we added key details such as architectural molding, furniture, lighting, rugs, and paint colors. We made this clients space light and airy as this made the room appear larger. Warm tans, greys, and pops of light blues help complete the space with style.
 Pierre Jean-Baptiste Interiors
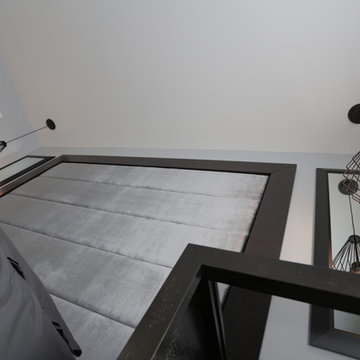
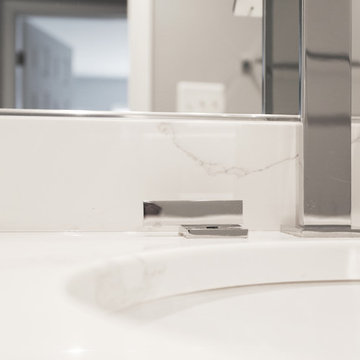
This Reston Virginia Condo remodel required us to bring every room up to date. We provided the new wood plank laminate flooring with a cork underlayment for maximum comfort and sound absorption. The client requested that we turn the second bedroom into an office space. We lined the wall with semi-custom cabinetry, a new ceiling fan and a built out custom closet to store books and office supplies. The adjacent bathroom shower walls and floors are lined with polished marble floor tile and new chrome plumbing fixtures. The new grey vanity and quartz counters compliment the new grey zigzag accent marble tile. The master bedroom received a full overhaul as well including a custom velvet headboard lined with espresso wood, new nightstands and dresser, 2 new pendant lamps in front of the new espresso wall mirrors. We were sure to incorporate new LED lighting throughout the condo including smart home enabled Wi-Fi controlled lighting.
 Pierre Jean-Baptiste Interiors
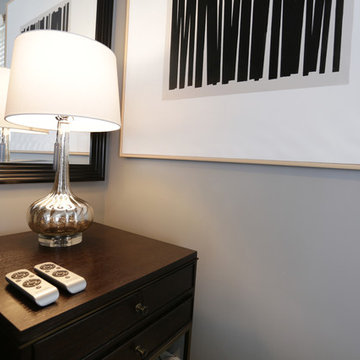
This Reston Virginia Condo remodel required us to bring every room up to date. We provided the new wood plank laminate flooring with a cork underlayment for maximum comfort and sound absorption. The client requested that we turn the second bedroom into an office space. We lined the wall with semi-custom cabinetry, a new ceiling fan and a built out custom closet to store books and office supplies. The adjacent bathroom shower walls and floors are lined with polished marble floor tile and new chrome plumbing fixtures. The new grey vanity and quartz counters compliment the new grey zigzag accent marble tile. The master bedroom received a full overhaul as well including a custom velvet headboard lined with espresso wood, new nightstands and dresser, 2 new pendant lamps in front of the new espresso wall mirrors. We were sure to incorporate new LED lighting throughout the condo including smart home enabled Wi-Fi controlled lighting.
 Pierre Jean-Baptiste Interiors
PHOTO CREDIT ... INTERIOR DESIGN BY: Pierre Jean-Baptiste Interiors, Ltd. © We built this bedroom design off of the clients existing bed to create a comfortable sophisticated space. The primary color tones we used are; grey, white, black, and gold, which helps define the room. We added new wall paint, static window curtains and oil rubbed bronze hardware with the same finish on the ceiling fan.
 Pierre Jean-Baptiste Interiors
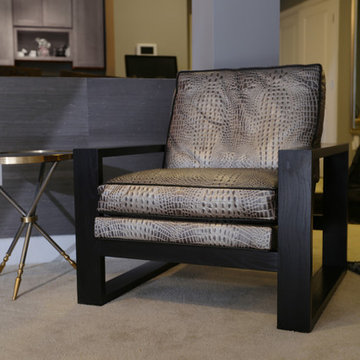
PHOTO CREDIT ... INTERIOR DESIGN BY: Pierre Jean-Baptiste Interiors, Ltd. © This media room started off as a beige room with starter furniture. We added grey grasscloth wallpaper as well as Sherwin Williams ceiling and wall paint in the adjacent spaces. The new blackout roman shades control light as required for the new VPL-VW1100ES Sony 4K projector. We custom designed the new cabinetry and concealed all of the new AV equipment inside. The red sectional adds a pop of color and fun in this neutral colored room. The new custom upholstered axis chair and accent tables play well with the new lighting that we incorporated. See more at Pierreji.com
 Pierre Jean-Baptiste Interiors
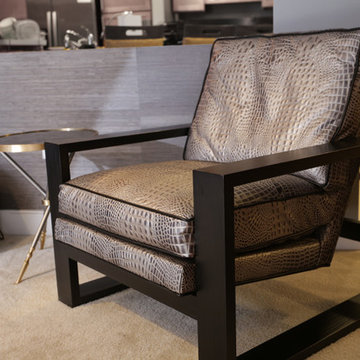
PHOTO CREDIT ... INTERIOR DESIGN BY: Pierre Jean-Baptiste Interiors, Ltd. © This media room started off as a beige room with starter furniture. We added grey grasscloth wallpaper as well as Sherwin Williams ceiling and wall paint in the adjacent spaces. The new blackout roman shades control light as required for the new VPL-VW1100ES Sony 4K projector. We custom designed the new cabinetry and concealed all of the new AV equipment inside. The red sectional adds a pop of color and fun in this neutral colored room. The new custom upholstered axis chair and accent tables play well with the new lighting that we incorporated. See more at Pierreji.com
9