
Search results for "Bar efforts" in Home Design Ideas
 Lori Carroll & Associates
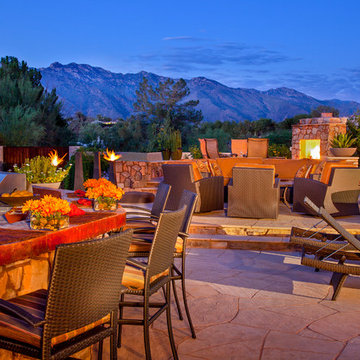
An extension of this beautiful home, outdoor living spaces are casual and comfortable.
Example of a tuscan patio design in Phoenix
Example of a tuscan patio design in Phoenix
 John McClain Design

This eye-catching solid brass faucet with built-in soap pump is the winsome crown atop the large single-bowl sink and beautifully ties in with the lustrous gold veining in the counter tops and back splash. Made of a quartz and resin mix, the sink is durable and resistant to scratches and chips from dishes, utensils and even sharp knives. A lot of effort goes into selecting what goes into our designs, keeping functionality, durability and maintenance at the top of our list next to the design aesthetic.
Photo: Zeke Ruelas
 BGD&C Custom Homes

In an effort to accommodate family time, as well as provide a highly functional, world-class kitchen we designed an integrated family room and kitchen with enough space for a sizeable breakfast table, a large island with stool seating, and a significant amount of storage and counter space. Special touches included a painted tongue and groove ceiling, O’Brien Harris hand painted cabinetry with pewter hood, walnut countertop inset and quartzite countertops.
Architecture, Design & Construction by BGD&C
Interior Design by Kaldec Architecture + Design
Exterior Photography: Tony Soluri
Interior Photography: Nathan Kirkman
Find the right local pro for your project
 Pine Street Carpenters & The Kitchen Studio
John Welsh

Eclectic l-shaped kitchen photo with soapstone countertops and black countertops
Eclectic l-shaped kitchen photo with soapstone countertops and black countertops

 Nar Design Group
Part of an extensive home remodel, this kitchen design was born of one man’s love of all things Harley Davidson. Color inspiration came from the client’s own cherished bike which was a stunning combination of matte black and brushed steel. The client’s wish was to have a large open area in which he could “be one with his guests” when hosting large gatherings.
Cabinets, hardware and appliances all in black allow the focus to be on the beauty of the larger architectural elements as a whole. Included along the main storage wall is a hidden 42” refrigerator, dual pull-out pantries, and extra wide drawers below a pair of upper cabinets with matte black glass fold-up doors that open & close automatically via servo-drive technology.
The new island - which measures just shy of 16 ½ feet! - is a true central point around which all action revolves. Wide walkways on either side provide ease of flow for multiple sous chefs and guests alike. A textured cypress soffit above the island was designed to house the modern hood and also create a feeling of unity as it is the same size as the island below. Textured cypress wood also wraps matte black cabinetry and lines the main wall, changing grain direction to provide visual interest.
The 5’ Galley Workstation is a multi-functional marvel, easily transitioning from prep station to serving surface to clean-up with the addition of its built-in accessories. Placing an undercounter wine refrigerator on the back side of the island makes it easy for guests at the bar to help themselves. Close to the bar seating area, a 42” flat screen tv fits perfectly flush in the wall, practically disappearing when not in use.
Unique details include a large display cabinet with a metal framed front & side crafted out of steel by a local artisan. The glass is 2-way mirror so when the interior light is off, the treasure is concealed inside. The interior is painted in the trademark Harley orange.
Above a modern dining table, a one-of-a-kind chandelier was created from 3 bike helmets, painted in Harley orange by a local automobile detail shop. The interiors are finished in metallic silver for extra glow.
Adjacent to the Kitchen, and initially deceiving in its simplicity, the main tv wall was quite complex and challenging to realize. It has a convex curve from left to right and slopes back from floor to ceiling. The interior hollow space created room for a shallow tv niche on top and partially recessed deep media storage cabinets below. The planning and framing involved to create the proper compound miter connections required extra diligence from the designers and builder, but the finished product was worth the effort!
Photo credit: Fred Donham of Photographerlink
 Reico Kitchen & Bath
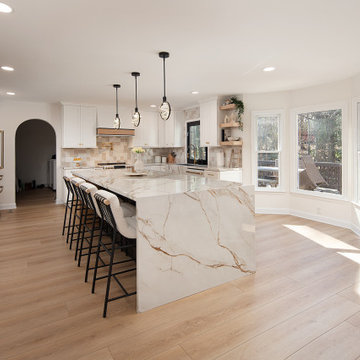
Lauren Hunt from Reico Kitchen and Bath in Charlotte, NC, worked with The Atta Group to design a transitional-inspired kitchen and bar using Masterpiece cabinetry. The kitchen features Masterpiece cabinets in the Martel Evercore doorstyle in a Frost finish on the perimeter.
The kitchen island and bar area both features the same doorstyle with a combination of two different finishes, Riverbed and Shortbread. The countertops are Calacatta Macchia Vecchia Sapien Stone Porcelain.
The client shared their experience, saying, “I love the range hood and the slatted island decor. Riverbed is a beautiful color in both sun and shade. Lauren’s advice to get samples and lay them out in different lighting was invaluable. She went above and beyond, even coming out in the parking lot on a hot summer day to help us. We truly couldn’t have done this without her. Lauren was always patient and supportive as we made decisions, and she never pressured us. Any future projects we have, we’ll 100% reach out to Lauren. She even welcomed our newborn to the showroom!”
Lauren shared, “The clients came with a clear aesthetic vision and plenty of inspiration photos, but they gave me the freedom to recommend and create a space that worked for their growing family while still looking great. We added design details like two-toned dining room cabinets, dark accent shelves in glass towers, an arched valance to match the doorways, and a custom hood that pulls from the island finishes. My favorite element is the slatted accent on the island, which the installers executed perfectly.
This renovation was a big project, starting with a blank slate, which can be overwhelming with so many options. But it was incredibly rewarding to work with these clients who had such a creative vision. We really worked together to create a space that met their needs while showcasing their style. It was a team effort, and I hope that comes through in the final design.”
Photos courtesy of Six Cents Media.
 Reico Kitchen & Bath
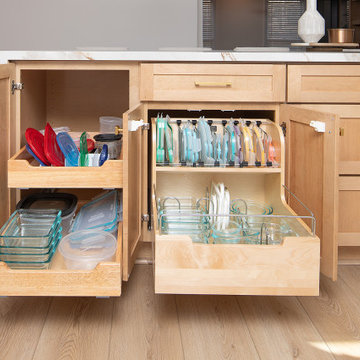
Lauren Hunt from Reico Kitchen and Bath in Charlotte, NC, worked with The Atta Group to design a transitional-inspired kitchen and bar using Masterpiece cabinetry. The kitchen features Masterpiece cabinets in the Martel Evercore doorstyle in a Frost finish on the perimeter.
The kitchen island and bar area both features the same doorstyle with a combination of two different finishes, Riverbed and Shortbread. The countertops are Calacatta Macchia Vecchia Sapien Stone Porcelain.
The client shared their experience, saying, “I love the range hood and the slatted island decor. Riverbed is a beautiful color in both sun and shade. Lauren’s advice to get samples and lay them out in different lighting was invaluable. She went above and beyond, even coming out in the parking lot on a hot summer day to help us. We truly couldn’t have done this without her. Lauren was always patient and supportive as we made decisions, and she never pressured us. Any future projects we have, we’ll 100% reach out to Lauren. She even welcomed our newborn to the showroom!”
Lauren shared, “The clients came with a clear aesthetic vision and plenty of inspiration photos, but they gave me the freedom to recommend and create a space that worked for their growing family while still looking great. We added design details like two-toned dining room cabinets, dark accent shelves in glass towers, an arched valance to match the doorways, and a custom hood that pulls from the island finishes. My favorite element is the slatted accent on the island, which the installers executed perfectly.
This renovation was a big project, starting with a blank slate, which can be overwhelming with so many options. But it was incredibly rewarding to work with these clients who had such a creative vision. We really worked together to create a space that met their needs while showcasing their style. It was a team effort, and I hope that comes through in the final design.”
Photos courtesy of Six Cents Media.

Sponsored
Sunbury, OH

J.Holderby - Renovations
Franklin County's Leading General Contractors - 2X Best of Houzz!
 Werschay Homes
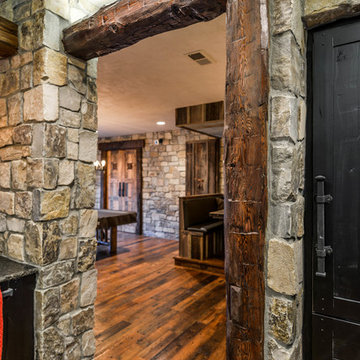
Flooring is Reclaimed Wood From an 1890's grain mill, Beam are Posts from a 1900's Barn.
Amazing Colorado Lodge Style Custom Built Home in Eagles Landing Neighborhood of Saint Augusta, Mn - Build by Werschay Homes.
-James Gray Photography
 Reico Kitchen & Bath
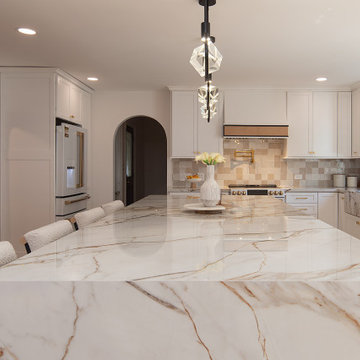
Lauren Hunt from Reico Kitchen and Bath in Charlotte, NC, worked with The Atta Group to design a transitional-inspired kitchen and bar using Masterpiece cabinetry. The kitchen features Masterpiece cabinets in the Martel Evercore doorstyle in a Frost finish on the perimeter.
The kitchen island and bar area both features the same doorstyle with a combination of two different finishes, Riverbed and Shortbread. The countertops are Calacatta Macchia Vecchia Sapien Stone Porcelain.
The client shared their experience, saying, “I love the range hood and the slatted island decor. Riverbed is a beautiful color in both sun and shade. Lauren’s advice to get samples and lay them out in different lighting was invaluable. She went above and beyond, even coming out in the parking lot on a hot summer day to help us. We truly couldn’t have done this without her. Lauren was always patient and supportive as we made decisions, and she never pressured us. Any future projects we have, we’ll 100% reach out to Lauren. She even welcomed our newborn to the showroom!”
Lauren shared, “The clients came with a clear aesthetic vision and plenty of inspiration photos, but they gave me the freedom to recommend and create a space that worked for their growing family while still looking great. We added design details like two-toned dining room cabinets, dark accent shelves in glass towers, an arched valance to match the doorways, and a custom hood that pulls from the island finishes. My favorite element is the slatted accent on the island, which the installers executed perfectly.
This renovation was a big project, starting with a blank slate, which can be overwhelming with so many options. But it was incredibly rewarding to work with these clients who had such a creative vision. We really worked together to create a space that met their needs while showcasing their style. It was a team effort, and I hope that comes through in the final design.”
Photos courtesy of Six Cents Media.
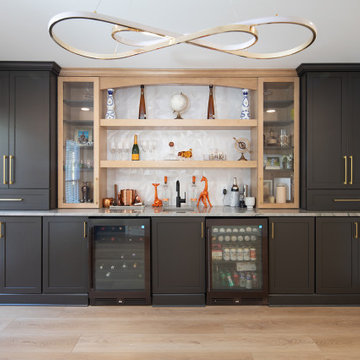 Reico Kitchen & Bath
Lauren Hunt from Reico Kitchen and Bath in Charlotte, NC, worked with The Atta Group to design a transitional-inspired kitchen and bar using Masterpiece cabinetry. The kitchen features Masterpiece cabinets in the Martel Evercore doorstyle in a Frost finish on the perimeter.
The kitchen island and bar area both features the same doorstyle with a combination of two different finishes, Riverbed and Shortbread. The countertops are Calacatta Macchia Vecchia Sapien Stone Porcelain.
The client shared their experience, saying, “I love the range hood and the slatted island decor. Riverbed is a beautiful color in both sun and shade. Lauren’s advice to get samples and lay them out in different lighting was invaluable. She went above and beyond, even coming out in the parking lot on a hot summer day to help us. We truly couldn’t have done this without her. Lauren was always patient and supportive as we made decisions, and she never pressured us. Any future projects we have, we’ll 100% reach out to Lauren. She even welcomed our newborn to the showroom!”
Lauren shared, “The clients came with a clear aesthetic vision and plenty of inspiration photos, but they gave me the freedom to recommend and create a space that worked for their growing family while still looking great. We added design details like two-toned dining room cabinets, dark accent shelves in glass towers, an arched valance to match the doorways, and a custom hood that pulls from the island finishes. My favorite element is the slatted accent on the island, which the installers executed perfectly.
This renovation was a big project, starting with a blank slate, which can be overwhelming with so many options. But it was incredibly rewarding to work with these clients who had such a creative vision. We really worked together to create a space that met their needs while showcasing their style. It was a team effort, and I hope that comes through in the final design.”
Photos courtesy of Six Cents Media.
 Cherry Hill Custom Homes

The basement family room has luxury vinyl tile wood-look floors and a built-in bar.
Basement - large transitional walk-out vinyl floor and gray floor basement idea in DC Metro with gray walls
Basement - large transitional walk-out vinyl floor and gray floor basement idea in DC Metro with gray walls
 Brandon Architects, Inc.
Will Edwards

Trendy great room photo in Orange County with gray walls and a two-sided fireplace
Trendy great room photo in Orange County with gray walls and a two-sided fireplace

 Rogue Home Interiors
A cozy and functional farmhouse kitchen with warm white cabinets and a rustic walnut island.
Mid-sized country l-shaped medium tone wood floor and brown floor open concept kitchen photo in DC Metro with an undermount sink, shaker cabinets, white cabinets, quartz countertops, gray backsplash, porcelain backsplash, stainless steel appliances, an island and white countertops
Mid-sized country l-shaped medium tone wood floor and brown floor open concept kitchen photo in DC Metro with an undermount sink, shaker cabinets, white cabinets, quartz countertops, gray backsplash, porcelain backsplash, stainless steel appliances, an island and white countertops

Sponsored
Columbus, OH

Snider & Metcalf Interior Design, LTD
Leading Interior Designers in Columbus, Ohio & Ponte Vedra, Florida
 SH interiors

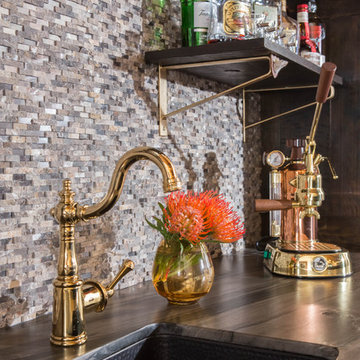
We had this rustic bar made in Ohio and shipped to LA. It's made of solid reclaimed Oak material and weighed almost a ton. But it was all worth the effort. We used a striking stone counter top and stone mosaic to compliment the dark wood. The floating shelves add a lightness to the space. The wine cabinets were custom made to fit on either side of the bar. The combination of different wood stains adds some depth to the space and gives the space a worn lived in feel.
 SH interiors
We had this rustic bar made in Ohio and shipped to LA. It's made of solid reclaimed Oak material and weighed almost a ton. But it was all worth the effort. We used a striking stone counter top and stone mosaic to compliment the dark wood. The floating shelves add a lightness to the space. The wine cabinets were custom made to fit on either side of the bar. The combination of different wood stains adds some depth to the space and gives the space a worn lived in feel.
 Reico Kitchen & Bath
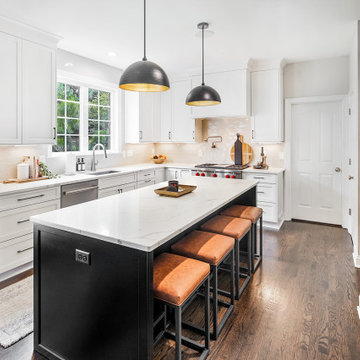
Designed by Lauren Hunt of Reico Kitchen & Bath in Charlotte NC, this transitional style inspired kitchen design with small bar area features Ultracraft Cabinetry in the Avon door style with two finishes. The perimeter kitchen design is in the Simply White finish with the finish Black on the kitchen island. The kitchen countertops are MSI Q Calacatta Laza. The kitchen also features a Best Tile Soho Rumba Diamond Gris 4x8 tile backsplash.
“Remodeling a kitchen during COVID was certainly a challenge given the delays in the supply chain and while this did extend our timeline, the finished result was well worth it,” said the client. “Lauren had so many great suggestions to make the kitchen work better for us, such as making the most of the lower cabinet areas by adding drawers and selecting a frameless cabinet line that provided more additional space. Cooking and entertaining have never been so much fun! Lauren and our Project Manager Eric are both such great people to work with. I really appreciated their patience as we were trying to make decisions and for their efforts in ensuring all details were addressed.
“The clients were so great to work with and incredibly patient,” said Lauren. “We didn't make any significant layout changes from their existing floor plan, so our goal was to maximize functionality using accessories like a lazy susan, spice pullout, and knife/utensil pullout, and to update the cabinetry to match the rest of their beautiful home. We wanted to keep everything very clean and streamlined, so the appliances were flush installed and we tried to minimize the number of stiles and rails on the cabinetry so the kitchen didn't look too busy. The outcome is truly stunning.”
Photos courtesy of Six Cents Media.
 Reico Kitchen & Bath
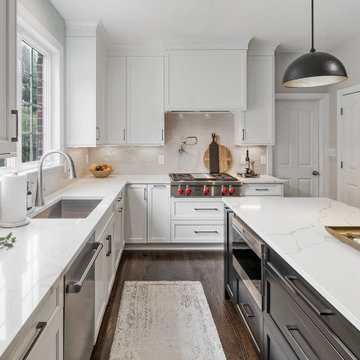
Designed by Lauren Hunt of Reico Kitchen & Bath in Charlotte NC, this transitional style inspired kitchen design with small bar area features Ultracraft Cabinetry in the Avon door style with two finishes. The perimeter kitchen design is in the Simply White finish with the finish Black on the kitchen island. The kitchen countertops are MSI Q Calacatta Laza. The kitchen also features a Best Tile Soho Rumba Diamond Gris 4x8 tile backsplash.
“Remodeling a kitchen during COVID was certainly a challenge given the delays in the supply chain and while this did extend our timeline, the finished result was well worth it,” said the client. “Lauren had so many great suggestions to make the kitchen work better for us, such as making the most of the lower cabinet areas by adding drawers and selecting a frameless cabinet line that provided more additional space. Cooking and entertaining have never been so much fun! Lauren and our Project Manager Eric are both such great people to work with. I really appreciated their patience as we were trying to make decisions and for their efforts in ensuring all details were addressed.
“The clients were so great to work with and incredibly patient,” said Lauren. “We didn't make any significant layout changes from their existing floor plan, so our goal was to maximize functionality using accessories like a lazy susan, spice pullout, and knife/utensil pullout, and to update the cabinetry to match the rest of their beautiful home. We wanted to keep everything very clean and streamlined, so the appliances were flush installed and we tried to minimize the number of stiles and rails on the cabinetry so the kitchen didn't look too busy. The outcome is truly stunning.”
Photos courtesy of Six Cents Media.


 Reico Kitchen & Bath
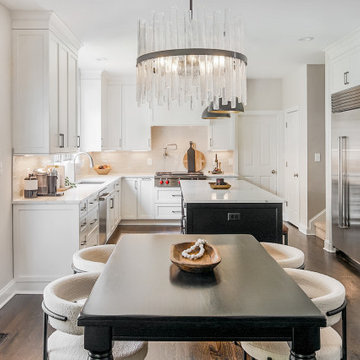
Designed by Lauren Hunt of Reico Kitchen & Bath in Charlotte NC, this transitional style inspired kitchen design with small bar area features Ultracraft Cabinetry in the Avon door style with two finishes. The perimeter kitchen design is in the Simply White finish with the finish Black on the kitchen island. The kitchen countertops are MSI Q Calacatta Laza. The kitchen also features a Best Tile Soho Rumba Diamond Gris 4x8 tile backsplash.
“Remodeling a kitchen during COVID was certainly a challenge given the delays in the supply chain and while this did extend our timeline, the finished result was well worth it,” said the client. “Lauren had so many great suggestions to make the kitchen work better for us, such as making the most of the lower cabinet areas by adding drawers and selecting a frameless cabinet line that provided more additional space. Cooking and entertaining have never been so much fun! Lauren and our Project Manager Eric are both such great people to work with. I really appreciated their patience as we were trying to make decisions and for their efforts in ensuring all details were addressed.
“The clients were so great to work with and incredibly patient,” said Lauren. “We didn't make any significant layout changes from their existing floor plan, so our goal was to maximize functionality using accessories like a lazy susan, spice pullout, and knife/utensil pullout, and to update the cabinetry to match the rest of their beautiful home. We wanted to keep everything very clean and streamlined, so the appliances were flush installed and we tried to minimize the number of stiles and rails on the cabinetry so the kitchen didn't look too busy. The outcome is truly stunning.”
Photos courtesy of Six Cents Media.
 Kitchens by Good Guys
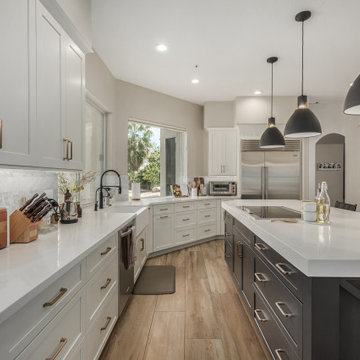
Our Gold Dust project is what we would call a rip out and replace, but with more effort. The kitchen before was decent, however it had an angle that protruded in the kitchen that only allowed for a small island. With keeping the floor, we knew that this was going to be a unique challenge. We also remodeled the bar and updated the laundry room as well.
For the kitchen, our clients wanted more function and cohesive movement throughout the space. In the beginning, if you were standing at the sink, and turn, you would get hip checked by the island. So, we pushed back the angled walls that cut into the kitchen, then turned and extended the island to host more seats. We kept the rest of the kitchen with the same layout and updated the cabinetry. Our clients went with a classic white shaker for the perimeter and for the island they chose a dark blue stain on a poplar wood species. For the countertops, they went with a beautiful white quartz everywhere and a three inch mitered edge for the island. Marble backsplash was put in to continue that classic timeless style. For the hardware, a gold finish was chosen to add warmth and to compliment the black plumbing fixtures. In the bar, there were two massive columns that were taking up too much real estate. By removing them, we were able to add in a full-size wine refrigerator and open the space for a more functional entertaining bar. We kept the laundry with the same layout, but just updated the cabinets and added the same marble backsplash from the kitchen. By keeping the bar and the laundry room the same cabinets as in the kitchen, this house now feels timeless, classic, and cozy.
We had such a joyful time working with our clients on this home.
 Delicious Kitchens & Interiors, LLC
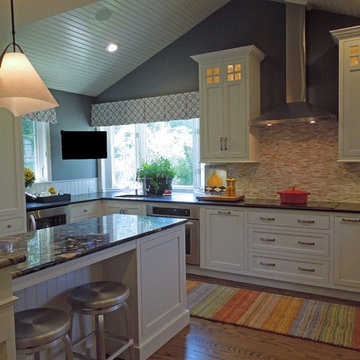
The high ceilings are accented by the dramatic tall cabinets with window-pane topped doors. The shiny steel chimney style hood is a focal point over the sleek smooth cook-top. Designed by Delicious Kitchens & Interiors, LLC This project was featured in the Palace Theatre's Kitchen Tour and was part of a talented collaborative effort including but not limited to the teams at L. Newman Associates/Paul Mansback Inc., RE Marble and Granite, Capital Kitchens and Delicious Kitchens & Interiors, LLC.
5