
Search results for "Bar guidelines" in Home Design Ideas


 Jatzlau Construction, LLC
Large elegant galley wet bar photo in Austin with an undermount sink, raised-panel cabinets, medium tone wood cabinets and granite countertops
Find the right local pro for your project


 Keryn Stokes
Underneath the bar is where liquors are stored for easy access. The detail of the bead board back-panel truly brings the classic touches of traditional style to the next level in this wet bar. The built-in bar features three shelves for glassware, six drawers for miscellaneous items, an integrated sink, and a hidden granite counter-top. It also boasts LED dimming light strips.
Photo Credit: Keryn Stokes
Editing Credit: Dan Koczera
Installation: Rick Fifield

 DeVos Custom Woodworking
Extraordinary Mesquite bar tops and plenty of room in this large family room in Fredricksburg, Texas.
Catagory: Upper & lower bar tops
Wood species: Texas Mesquite
Construction method: Lower bar is edge grain construction; upper bar is face grain construction
Features: Upper bar has a drink rail and distressed finish
Shape & thickness: Eyebrow shape; upper bar is 3.5" thick; lower bar is 2" thick
Edge profiles: Softened
Finish: Food safe Tung Oil/Citrus solvent finish
Builder: Bill Dunn Construction
Custom Wood Bar tops by: DeVos Custom Woodworking
Project location: Fredricksburg, TX
Photo by DeVos Custom Woodworking


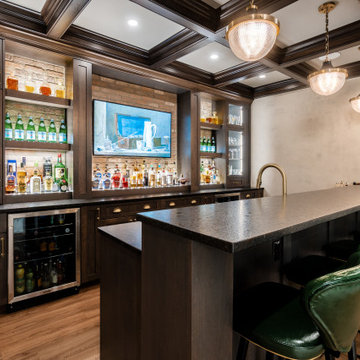
Sponsored
Delaware, OH

Buckeye Basements, Inc.
Central Ohio's Basement Finishing ExpertsBest Of Houzz '13-'21
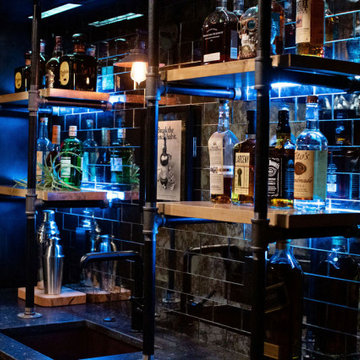


 Vintage Elements LLC
Stunning reclaimed French oak farmhouse planks, completely reborn through a complex process of finishes using traditional techniques and materials. Grey tones, tumbled edges and the authentic antique sawn and shrunk surface are evidence of the 200 year old history of these planks.

 Ehrlich Yanai Rhee Chaney Architects
The ground floor volumes wrapped in an elongated hand-fired brick, emphasizing the horizontality of the architecture that lays solidly on the land.
(Photography by: Matthew Millman)

 Design Fixation [Faith Provencher]
Photo: Faith Towers © 2018 Houzz
Example of an urban living room design in Boston
Example of an urban living room design in Boston

 User
Peter Beliaev Photography
Small transitional medium tone wood floor and brown floor bar cart photo in Richmond with gray walls
Small transitional medium tone wood floor and brown floor bar cart photo in Richmond with gray walls
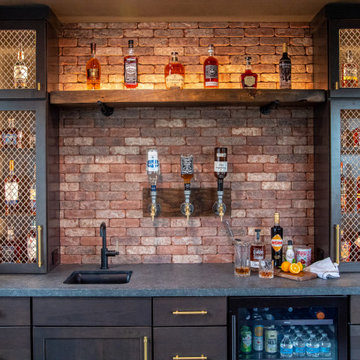

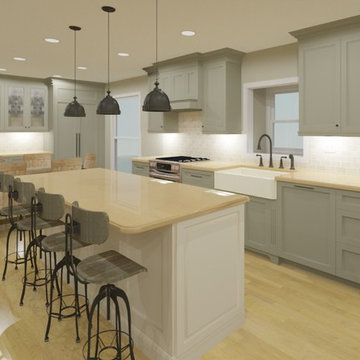
Sponsored
Columbus, OH

Trish Takacs Design
Award Winning & Highly Skilled Kitchen & Bath Designer in Columbus

 FBC Remodel
Back bar with shelves and tile backsplash. ©Finished Basement Company
Example of a mid-sized transitional look-out carpeted and beige floor basement design in Denver with gray walls and no fireplace
Example of a mid-sized transitional look-out carpeted and beige floor basement design in Denver with gray walls and no fireplace

 Metke Remodeling & Luxury Homes
Downstairs, the “speakeasy” has combined antique bar area furniture with light colored wainscot and reclaimed tin ceiling panels to create a night club feel.

 Gerhard’s Kitchen, Bath & Lighting Store
Backsplash: Oriental White Echelon by Olympia Tile + Stone. http://j.mp/1mUoZN6

 HomeComing Woodworks
Starr Media Center.
Photos by Cyndi Freeman Photography. www.cyndi-photography.com
Home theater - craftsman home theater idea in Burlington
Home theater - craftsman home theater idea in Burlington


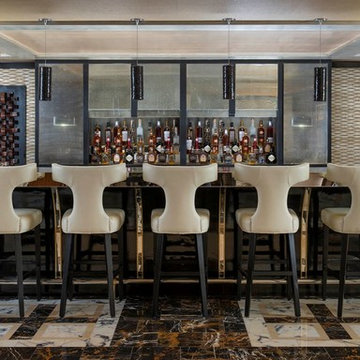
 Dallas Design Group, Interiors
Designers: Nancy Dubick, Lisa Barron, and Rebecca Kennedy
Photographer: Dan Piassick
Transitional home bar photo in Dallas
Transitional home bar photo in Dallas
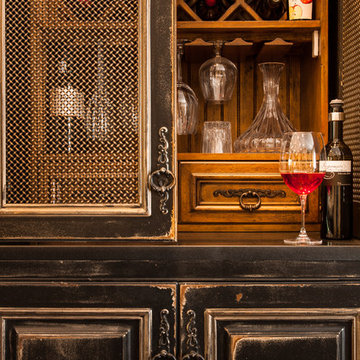
 Schoener
Custom made Habersham multi-function bar with wine storage, glass storage, stone top, and paneled wine coolers. Justin Schmauser Photography
Example of a small classic home design design in Seattle
Example of a small classic home design design in Seattle

9