
Search results for "Bar guidelines" in Home Design Ideas
 Guideline Studios, LLC
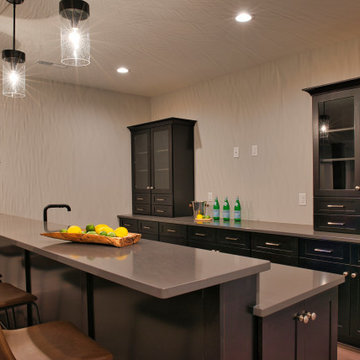
Lower Level features home bar with with sink, under counter refrigerator, wine chiller, and raised snack bar.
Inspiration for a large transitional galley vinyl floor and brown floor wet bar remodel in Milwaukee with an undermount sink, shaker cabinets, brown cabinets, quartz countertops and gray countertops
Inspiration for a large transitional galley vinyl floor and brown floor wet bar remodel in Milwaukee with an undermount sink, shaker cabinets, brown cabinets, quartz countertops and gray countertops
 Guideline Studios, LLC
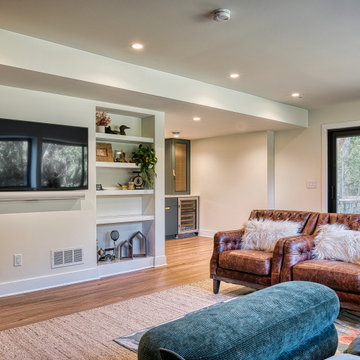
The Family Room TV wall features built in shelves and an adjacent wet bar. Patio Doors provide ample natural light and a connection to the patio beyond.
 Guideline Studios, LLC
Lower Level bar area at the Acadia IV model built by Trustway Homes, Inc.
Photo by MLK
Example of a mid-sized minimalist galley ceramic tile and gray floor seated home bar design in Milwaukee with an undermount sink, shaker cabinets, dark wood cabinets, quartz countertops, gray backsplash, stone tile backsplash and white countertops
Example of a mid-sized minimalist galley ceramic tile and gray floor seated home bar design in Milwaukee with an undermount sink, shaker cabinets, dark wood cabinets, quartz countertops, gray backsplash, stone tile backsplash and white countertops
Find the right local pro for your project
 Guideline Studios, LLC
The dry bar provides beverage storage under counter, and additional counter space near the Dining table.
Eat-in kitchen - mid-sized transitional single-wall medium tone wood floor and brown floor eat-in kitchen idea with recessed-panel cabinets, white cabinets, soapstone countertops, gray backsplash, stainless steel appliances, an island and black countertops
Eat-in kitchen - mid-sized transitional single-wall medium tone wood floor and brown floor eat-in kitchen idea with recessed-panel cabinets, white cabinets, soapstone countertops, gray backsplash, stainless steel appliances, an island and black countertops
 Guideline Studios, LLC
The dry bar provides beverage storage under counter, and additional counter space near the Dining table.
Example of a mid-sized transitional single-wall medium tone wood floor and brown floor eat-in kitchen design with recessed-panel cabinets, white cabinets, soapstone countertops, gray backsplash, stainless steel appliances, an island and black countertops
Example of a mid-sized transitional single-wall medium tone wood floor and brown floor eat-in kitchen design with recessed-panel cabinets, white cabinets, soapstone countertops, gray backsplash, stainless steel appliances, an island and black countertops
 Guideline Studios, LLC
The back wall of the lower level wet bar features a center mirror flanked by 2 wall mounted tv's on a stone panel accent wall. Details make all the difference.
 Guideline Studios, LLC
The lower level wet bar picks up the "transitional" style by combining a cool color palette, and clean lines with more traditional accents in the cabinet hardware, sink faucet, and pendant lighting.

Sponsored
Columbus, OH

Hope Restoration & General Contracting
Columbus Design-Build, Kitchen & Bath Remodeling, Historic Renovations
 Guideline Studios, LLC
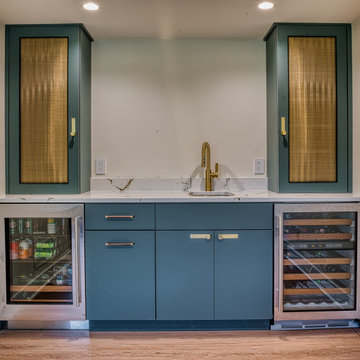
The Lower Level Wet Bar features an under counter beverage center, an under counter wine chiller, and wire mesh cabinet door panels.
Example of a mid-sized mid-century modern single-wall vinyl floor and brown floor wet bar design with an undermount sink, flat-panel cabinets, blue cabinets, quartz countertops, white backsplash, quartz backsplash and white countertops
Example of a mid-sized mid-century modern single-wall vinyl floor and brown floor wet bar design with an undermount sink, flat-panel cabinets, blue cabinets, quartz countertops, white backsplash, quartz backsplash and white countertops
 Guideline Studios, LLC
An undercounter refrigerator, sink and dishwasher make preparing (and cleaning up) beverages a breeze in the Lower Level Bar area.
Inspiration for a large modern galley vinyl floor and brown floor wet bar remodel in Milwaukee with an undermount sink, flat-panel cabinets, dark wood cabinets, quartz countertops, gray backsplash, quartz backsplash and gray countertops
Inspiration for a large modern galley vinyl floor and brown floor wet bar remodel in Milwaukee with an undermount sink, flat-panel cabinets, dark wood cabinets, quartz countertops, gray backsplash, quartz backsplash and gray countertops
 Guideline Studios, LLC
The Lower Level Bar (viewed from the stair landing) provides ample storage and features glass upper cabinets, tv space on the back wall, and under counter refrigerator, sink, and dishwasher. Shelves on the end cabinet provides a place to display. Raised snack bar provides plenty of seating adjacent to the game room.
 Guideline Studios, LLC
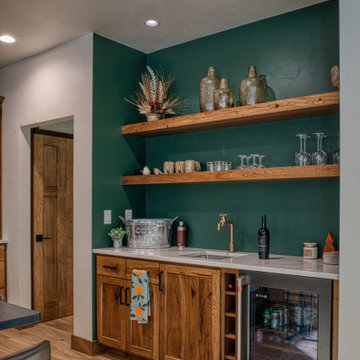
The Wet Bar features a bar sink with open shelves above. quartz countertops provide plenty of space for preparing drinks, while the space below houses wine storage and a beverage cooler.

 Cambria
Countertop: Ella from Cambria's Marble Collection
Trendy l-shaped medium tone wood floor kitchen photo in Minneapolis with an undermount sink, flat-panel cabinets, gray cabinets, white backsplash, stainless steel appliances and an island
Trendy l-shaped medium tone wood floor kitchen photo in Minneapolis with an undermount sink, flat-panel cabinets, gray cabinets, white backsplash, stainless steel appliances and an island

 Tobin Dougherty Architects
This new 6400 s.f. two-story split-level home lifts upward and orients toward unobstructed views of Windy Hill. The deep overhanging flat roof design with a stepped fascia preserves the classic modern lines of the building while incorporating a Zero-Net Energy photovoltaic panel system. From start to finish, the construction is uniformly energy efficient and follows California Build It Green guidelines. Many sustainable finish materials are used on both the interior and exterior, including recycled old growth cedar and pre-fabricated concrete panel siding.
Photo by:
www.bernardandre.com

Sponsored
Plain City, OH

Kuhns Contracting, Inc.
Central Ohio's Trusted Home Remodeler Specializing in Kitchens & Baths

 Katya Grozovskaya Photography
Katya Grozovskaya
Inspiration for a contemporary galley open concept kitchen remodel in Los Angeles with flat-panel cabinets, stainless steel appliances and an island
Inspiration for a contemporary galley open concept kitchen remodel in Los Angeles with flat-panel cabinets, stainless steel appliances and an island

 Kaplan Thompson Architects
Brett Winter Lemon Photography
Example of a trendy galley open concept kitchen design in Portland Maine with dark wood cabinets, paneled appliances, an undermount sink, flat-panel cabinets, metallic backsplash, metal backsplash and an island
Example of a trendy galley open concept kitchen design in Portland Maine with dark wood cabinets, paneled appliances, an undermount sink, flat-panel cabinets, metallic backsplash, metal backsplash and an island

 SHM Architects
Photography: Nathan Schroder
Wine cellar - mediterranean beige floor wine cellar idea in Dallas with display racks
Wine cellar - mediterranean beige floor wine cellar idea in Dallas with display racks

 Environmental Foresight, Inc.
Scott Feuer
Patio kitchen - traditional patio kitchen idea in San Francisco with a gazebo
Patio kitchen - traditional patio kitchen idea in San Francisco with a gazebo
Sponsored
Plain City, OH
Kuhns Contracting, Inc.
Central Ohio's Trusted Home Remodeler Specializing in Kitchens & Baths

 VMAX LLC
Photography Anna Zagorodna
Enclosed dining room - small 1950s light wood floor and brown floor enclosed dining room idea in Richmond with blue walls, a standard fireplace and a tile fireplace
Enclosed dining room - small 1950s light wood floor and brown floor enclosed dining room idea in Richmond with blue walls, a standard fireplace and a tile fireplace

 Elizabeth Krueger Design
Mike Schwartz
Example of a mid-sized trendy medium tone wood floor and brown floor seated home bar design in Chicago with wood countertops, mirror backsplash, open cabinets, light wood cabinets, multicolored backsplash and beige countertops
Example of a mid-sized trendy medium tone wood floor and brown floor seated home bar design in Chicago with wood countertops, mirror backsplash, open cabinets, light wood cabinets, multicolored backsplash and beige countertops

 Bestbath
https://bestbath.com/products/showers/
walk in shower
walk in showers
walk-in showers
walk-in shower
roll-in shower
handicap showers
ada shower
handicap shower
barrier free shower
barrier free showers
commercial bathroom
accessible shower
accessible showers
ada shower stall
barrier free shower pan
barrier free shower pans
wheelchair shower
ada bathtub
ada roll in shower
roll-in showers
ada compliant shower
commercial shower
rollin shower
barrier free shower stall
barrier free shower stalls
wheel chair shower
ada shower base
commercial shower stalls
barrier free bathroom
barrier free bathrooms
ada compliant shower stall
accessible roll in shower
ada shower threshold
ada shower units
wheelchair accessible shower threshold
wheelchair access shower
ada accessible shower
ada shower enclosures
innovative bathroom design
barrier free shower floor
bathroom dealer
bathroom dealers
ada compliant shower enclosures
ada tubs and showers
grab bars
best bath systems grab bars
l shaped grab bar
best bath systems grab bars
shower grab bars
u shaped shower grab bar
best bath systems grab bars
best bath systems grab bars
cheap grab bars
u shaped grab bar
best grab bars
grab bar distributors
bathtub grab bars
ada grab bar mounting height
designer grab bars
great grabz grab bars
clear acrylic grab bar
mounting grab bars in fiberglass shower
commercial bathroom grab bars
elevator grab bars
tub grab bar
ada shower grab bar height
ada requirements for shower grab bars
grab bar com
bariatric grab bar requirements
tub with grab bars
ada restroom grab bar height
bathroom grab bar installation height
bariatric grab bars
shower grab bar height
shower grab bar replacement
bathtub grab bar replacement
ada compliant grab bar height
moen grab bars showers
ada grab bar height from floor
commercial grab bars
how high should a grab bar be in a shower
grab bars for shower and bath
bathroom grab bars canada
almond grab bars
grab bar dimensions
grab bar towel bar combo
safety first grab bar installation instructions
ada toilet grab bars
ada bathroom grab bar height
grab bar locations
how to install grab bars in drywall
stylish grab bars
corner grab bar
handicap bathroom grab bar height
ada toilet grab bar height
handicap grab bar code
wood safety grab bars
grab bars in tub
self adhesive grab bars
revit grab bars
designer grab bars bath
ada guidelines for tub grab bars
best shower grab bars
shower stall grab bars
grab bar placement
where to place grab bars in shower
install grab bar in fiberglass shower
ada grab bar requirements 2017
ada grab bar code
grab bars for tubs & showers
shower grab bars placement
residential grab bars
grab bars for door entry
grab bar towel holder
ada grab bar height at toilet
grab bar guys
safety grab bars for tubs
decorative shower grab bars
custom grab bars
designer grab bars for bathrooms
grab bar soap dish
towel bar grab bar combo
over the tub grab bar
floor mounted ada grab bars
anti ligature grab bars
bathtub grab bar height
ada shower grab bars
types of grab bars
grab bar sizes
fiberglass grab bar anchoring system kit
safety first grab bar
standard shower grab bar height
ada compliant shower grab bars
ada bathroom grab bar height requirements
grab bar towel rack combo
how to install grab bars in fiberglass shower
tub grab bar height
grab bar placement in walk in shower
grab bars for tubs and showers
grab bar height
bathtub grab bar installation guidelines
grab bars for fiberglass tubs
bathroom grab bar code
flip up grab bars ada compliant
replacement grab bar for fiberglass shower
grab bar diameter
clear grab bars
designer grab bars for showers
ada roll in shower grab bars
handicap grab bars for fiberglass showers
1