
Search results for "Bar kami" in Home Design Ideas

 abarnai
These Custom Trellises were created as the focal point for our client’s revamped outdoor living space, the Courtyard Oasis. They were designed to make a statement all their own during the dormant winter months, and to sustain and emphasize the expanding growth of vines during the summer months. The wood frame is oil rubbed teak and the wire mesh is a combination of stainless steel and aluminum. The stone inserts are removable and can be changed and swapped seasonally or along with furniture upgrades or changes in personal taste. All of the materials were selected for their look and feel, as well as their durability in outdoor climates to ensure beauty and enjoyment for years to come.

 proyard
Housing estate entrance view. 100 units townhouses in gated & guarded community located at Bundusan, Penampang, Kota Kinabalu, Sabah, Malaysia.
Example of a large trendy brown three-story brick exterior home design with a shed roof
Example of a large trendy brown three-story brick exterior home design with a shed roof

Find the right local pro for your project










 Wood-N-Dreams, Inc.
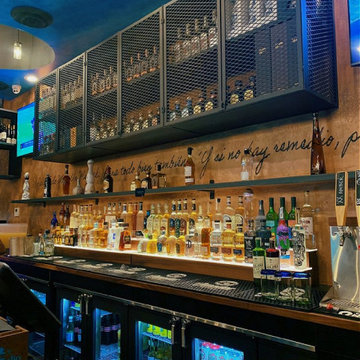
Home bar - mid-sized rustic l-shaped ceramic tile home bar idea in New York with an undermount sink, raised-panel cabinets, medium tone wood cabinets and granite countertops


 Connor Restoration & Construction
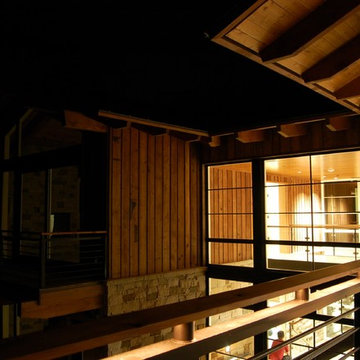
This was a unique build in that it was once a meetinghouse in New Haven. We moved the main structure from its original location and set it on a new foundation. We designed and built an addition to give this grand home even more living space. Completely gutted, we overhauled this former meetinghouse which including new heating, electrical, plumbing and insulation.
A wall of windows was then added to the back wall to take advantage of spectacular views as was a covered screened in porch and majestic deck. As this building was falling into disrepair, it was satisfying to give this grand structure a new purpose and a new life.


 Cypress Design Co.
Inspiration for a large timeless u-shaped medium tone wood floor eat-in kitchen remodel in Providence with an island, raised-panel cabinets, beige cabinets, granite countertops, beige backsplash, ceramic backsplash, white appliances and a farmhouse sink

 Laura Lee Designs
Wrought iron and glass wall sconce, Laura Lee Designs
Example of a transitional entryway design in Los Angeles
Example of a transitional entryway design in Los Angeles

Sponsored
Delaware, OH

Buckeye Basements, Inc.
Central Ohio's Basement Finishing ExpertsBest Of Houzz '13-'21

 Spectrum Design Group
Mid-sized 1960s brick floor open concept kitchen photo in Chicago with brown walls and no fireplace

 G. Fried Carpet & Design
(3 of 6) Wall to wall carpet, with carpeted front face of built-in seating area, including black & white logo inset, by G. Fried Carpet & Design, Paramus, NJ



Sponsored
Delaware, OH
Buckeye Basements, Inc.
Central Ohio's Basement Finishing ExpertsBest Of Houzz '13-'21

 Fred Parker Company, Inc.
This beautiful exterior landscape is by The Fred Parker Company design, building and landscaping team.
Traditional exterior home idea in Dallas
Traditional exterior home idea in Dallas


36