
Search results for "Bar kami" in Home Design Ideas

 GNL Granite Design
3CM Ubatuba
1/4 Round Edge
Single Bowl UM Stainless Steel Sink
Photo courtesy of Leticia DePaula
Example of a large classic galley concrete floor eat-in kitchen design in New Orleans with an undermount sink, granite countertops, yellow cabinets, black backsplash, stone slab backsplash, stainless steel appliances and no island
Example of a large classic galley concrete floor eat-in kitchen design in New Orleans with an undermount sink, granite countertops, yellow cabinets, black backsplash, stone slab backsplash, stainless steel appliances and no island


 TRAA Lite
This TraaLite Classic Path Light is an 20.5 inch landscape lighting fixture that is ready for low voltage LED lamp installation. It features an 8 inch hat and a 12V, 18W single contact bayonet socket. Finish shown in Matte Bronze (MBR).
Find the right local pro for your project


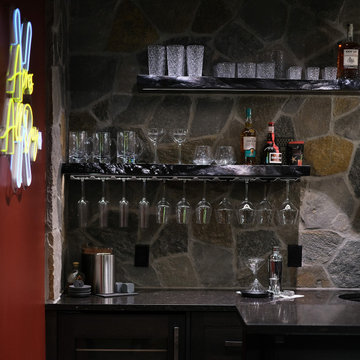
 Cobalt Design
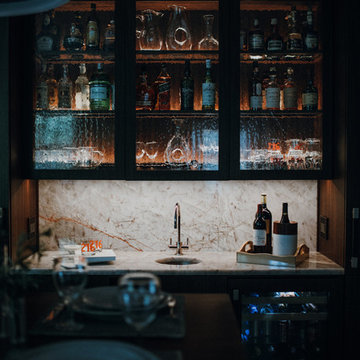
Home bar equipping. Complete your space with co-ordinated glass wear. Functional accessories complete this space with bottle openers, shakers, and chilling cubes. Ready for cocktail hour.

 Dynia Architects
This 2,500 square foot “studio” is located in a neighborhood bisected by alleys and containing charming remnants of indigenous outbuildings common to the region. The desire was to create a clean, open, contemporary interior in a building that outwardly referenced its context. The primary form of the house took shape from the long, narrow lot. On the north end, which faces an alley, a patinated clad steel structure forms a canopy for the entry. This carefully scaled “cabin”, raised above the upper level to access a glimpse of the mountains, pays homage to the many sheds lining the alley.
The south end features a terrace above the garage that is an extension of the primary interior space. The masonry west wall of the building provides privacy from the adjacent lot. This functional “spine” contains program elements on both levels and is visible internally and externally. A gently curved wall provides continuity between the floors and shields a bathroom and dressing area. This wall stops short of the ceiling, allowing the uninterrupted plane of maple veneer plywood to form a canopy unifying the spaces.
A.I.A. Wyoming Chapter Design Award of Honor 2004

Sponsored
Plain City, OH

Kuhns Contracting, Inc.
Central Ohio's Trusted Home Remodeler Specializing in Kitchens & Baths

 David K. Sargert LEED AP
All designs and photos are Copyright 2000 - David K. Sargert - All Rights Reserved
Tuscan home theater photo in New York
Tuscan home theater photo in New York

 Timber Quest LLC
Mid-sized mountain style carpeted straight open and wood railing staircase photo in Seattle






Sponsored
Sunbury, OH

J.Holderby - Renovations
Franklin County's Leading General Contractors - 2X Best of Houzz!




 FurnitureNYC
The entire bench is solid hardwood sanded to perfection. Solid hardwood material and rich finish make the bench a versatile piece of any dining room. Dimensions: 71'' W x 14'' D x 18.5'' H
From www.furniturenyc.net

 Heritage Restorations CT
Inspiration for a farmhouse double front door remodel in Bridgeport with red walls and a dark wood front door



 Mary Porzelt of Boston Kitchen Designs
Example of a large trendy l-shaped light wood floor open concept kitchen design in Boston with an undermount sink, flat-panel cabinets, dark wood cabinets, quartz countertops, white backsplash, glass tile backsplash, stainless steel appliances and an island

 Solid & Void
Stainless steel sink set in reclaimed wood countertop. Faucet pulled through existing brick column.
Mid-sized minimalist master slate floor bathroom photo in New York with a drop-in sink, wood countertops and brown walls
Mid-sized minimalist master slate floor bathroom photo in New York with a drop-in sink, wood countertops and brown walls
37