
Search results for "Bar pulls" in Home Design Ideas

 Inspired Closets of Charleston
Inspiration for a mid-sized transitional u-shaped slate floor and gray floor kitchen pantry remodel in Charleston with flat-panel cabinets, white cabinets, marble countertops, white backsplash and glass tile backsplash

 Hello Home
Whit Preston
Example of a mid-sized trendy dark wood floor and brown floor kitchen design in Austin with flat-panel cabinets, gray cabinets, a peninsula, an undermount sink, quartz countertops, white backsplash, mosaic tile backsplash, stainless steel appliances and gray countertops
Example of a mid-sized trendy dark wood floor and brown floor kitchen design in Austin with flat-panel cabinets, gray cabinets, a peninsula, an undermount sink, quartz countertops, white backsplash, mosaic tile backsplash, stainless steel appliances and gray countertops

 Design Theory Interiors, LLC
Large trendy u-shaped dark wood floor and brown floor open concept kitchen photo in Atlanta with a double-bowl sink, flat-panel cabinets, dark wood cabinets, quartzite countertops, white backsplash, ceramic backsplash, stainless steel appliances and an island
Find the right local pro for your project
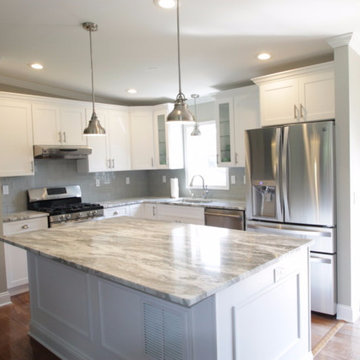
 Fabuwood Cabinetry
This stunning all white kitchen was built by Gr8 Kitchens using our Fabuwood Frost colored cabinets! We love the way that the white opens up this small space! How do you feel about it?
Gr8 kitchens - https://www.houzz.com/projects/1933051/washington-nj-yellow-to-gray-yellow-oak-to-white-kitchen-renovation

 Kim Beckman
Lake Michigan cottage.
Jeff Tippett | Tippett Photography
Room Design by Francesca Owings Interior Design
Inspiration for a coastal light wood floor and brown floor great room remodel in Grand Rapids with white walls and no fireplace
Inspiration for a coastal light wood floor and brown floor great room remodel in Grand Rapids with white walls and no fireplace
 VINCENT ABELL CONTRACTING

Seated home bar - huge contemporary u-shaped medium tone wood floor and brown floor seated home bar idea in Louisville with an undermount sink, glass-front cabinets, gray cabinets, granite countertops, multicolored backsplash and gray countertops
 Nutopia Design Studio-Architecture I Interiors
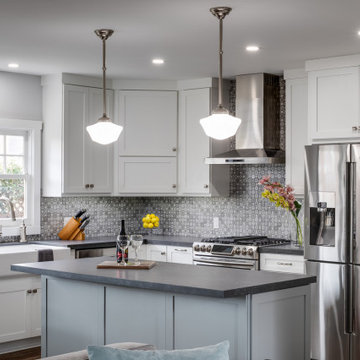
Mid-sized transitional l-shaped dark wood floor and brown floor open concept kitchen photo in San Diego with a farmhouse sink, shaker cabinets, white cabinets, gray backsplash, stainless steel appliances, an island, quartz countertops, cement tile backsplash and black countertops

Sponsored
Delaware, OH

Buckeye Basements, Inc.
Central Ohio's Basement Finishing ExpertsBest Of Houzz '13-'21

 Lorin Hill, Architect
A traditional home in the Claremont Hills of Berkeley is enlarged and fully renovated to fit the lives of a young couple and their growing family. The existing partial upper floor was fully expanded to create three additional bedrooms, a hall bath, laundry room and updated master suite, with the intention that the expanded house volume harmoniously integrates with the architectural character of the existing home. A new central staircase brings in a tremendous amount of daylight to the heart of the ground floor while also providing a strong visual connection between the floors. The new stair includes access to an expanded basement level with storage and recreation spaces for the family. Main level spaces were also extensively upgraded with the help of noted San Francisco interior designer Grant K. Gibson. Photos by Kathryn MacDonald.

 Lucy Johnson Interior Design
Dale Lang
Mid-sized trendy l-shaped bamboo floor open concept kitchen photo in Seattle with an island, flat-panel cabinets, quartz countertops, stainless steel appliances, an undermount sink, light wood cabinets, blue backsplash and glass sheet backsplash
Mid-sized trendy l-shaped bamboo floor open concept kitchen photo in Seattle with an island, flat-panel cabinets, quartz countertops, stainless steel appliances, an undermount sink, light wood cabinets, blue backsplash and glass sheet backsplash

 Bill Bocken Architecture & Interior Design
Shelley Metcalf & Glenn Cormier Photographers
Enclosed kitchen - large cottage l-shaped dark wood floor and brown floor enclosed kitchen idea in San Diego with shaker cabinets, an island, a farmhouse sink, white cabinets, wood countertops, white backsplash, subway tile backsplash and stainless steel appliances
Enclosed kitchen - large cottage l-shaped dark wood floor and brown floor enclosed kitchen idea in San Diego with shaker cabinets, an island, a farmhouse sink, white cabinets, wood countertops, white backsplash, subway tile backsplash and stainless steel appliances
 Distinctive Interiors
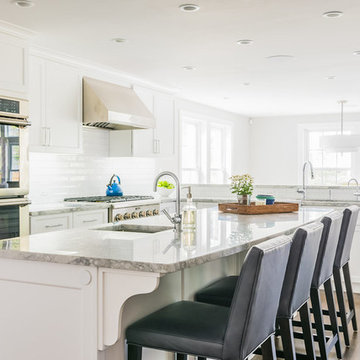
Mid-sized elegant u-shaped dark wood floor and brown floor open concept kitchen photo in Boston with shaker cabinets, white cabinets, white backsplash, stainless steel appliances, an island, an undermount sink, subway tile backsplash, gray countertops and marble countertops
 Leili Design Studio


Large trendy l-shaped porcelain tile and beige floor kitchen photo with an undermount sink, flat-panel cabinets, dark wood cabinets, quartzite countertops, multicolored backsplash, mosaic tile backsplash, stainless steel appliances and two islands
 Winslow Design

Eat-in kitchen - mid-sized transitional u-shaped light wood floor and beige floor eat-in kitchen idea in Boston with an undermount sink, shaker cabinets, white cabinets, quartz countertops, white backsplash, subway tile backsplash, stainless steel appliances, an island and gray countertops

Sponsored
Sunbury, OH

J.Holderby - Renovations
Franklin County's Leading General Contractors - 2X Best of Houzz!

 Adcock-Smith Design
A wall between the kitchen and den and a walk-in wet bar were removed. The open plan brought more natural light and a great openness to the space. The team reconfigured the space, encroaching into the laundry area to carve out the placement for the ovens. A large island added much functionality and works as easily for a single cook or several. A unique modular niche at the rangetop was the result of careful planning by the team utilizing large format porcelain tiles for the backsplash. Improving the lighting was a key requirement and new LED task and accent lighting was specified to illuminate the space.
Aaron Dougherty Photography
 Hills & Grant
Photo: Lisa Petrole

Wet bar - large modern single-wall wet bar idea in San Francisco with an undermount sink, flat-panel cabinets, dark wood cabinets, quartz countertops and wood backsplash
Wet bar - large modern single-wall wet bar idea in San Francisco with an undermount sink, flat-panel cabinets, dark wood cabinets, quartz countertops and wood backsplash
 June DeLugas Interiors

Inspiration for a mid-sized timeless l-shaped medium tone wood floor and brown floor open concept kitchen remodel in Other with an undermount sink, shaker cabinets, white cabinets, marble countertops, white backsplash, marble backsplash, paneled appliances, an island and black countertops

 cocoon home design
debra szidon
Kitchen - 1950s l-shaped kitchen idea in San Francisco with an undermount sink, flat-panel cabinets, green cabinets, solid surface countertops, gray backsplash and an island
Kitchen - 1950s l-shaped kitchen idea in San Francisco with an undermount sink, flat-panel cabinets, green cabinets, solid surface countertops, gray backsplash and an island

Sponsored
Sunbury, OH
J.Holderby - Renovations
Franklin County's Leading General Contractors - 2X Best of Houzz!

 JWH Design and Cabinetry LLC
Amazing transformation of a large family Kitchen, including banquette seating around the table. Sub Zero and Wolf appliances and hardware by Armac Martin are some of the top-of-the-line finishes.
Space planning and cabinetry: Jennifer Howard, JWH
Cabinet Installation: JWH Construction Management
Photography: Tim Lenz.
 Otero Signature Homes

Large trendy single-wall vinyl floor and beige floor seated home bar photo in Cleveland with an undermount sink, shaker cabinets, dark wood cabinets, quartz countertops, gray backsplash and gray countertops
2