
Search results for "Bar pulls" in Home Design Ideas
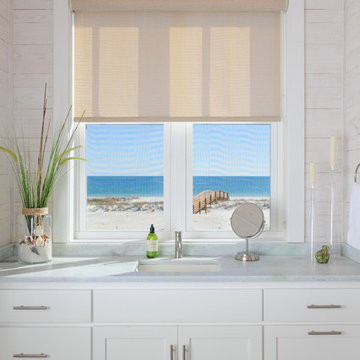
 Erin E. Kaiser, Kaiser Real Estate Sales, Inc
Beach style bathroom photo in Miami with white cabinets
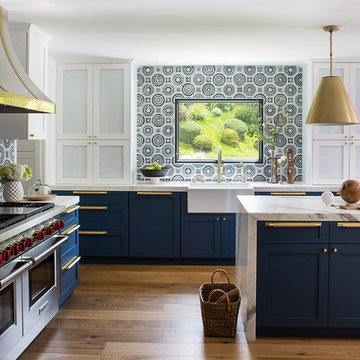
 Breeze Giannasio Interiors
Kitchen design by Benedict August.
Eat-in kitchen - large transitional u-shaped brown floor and medium tone wood floor eat-in kitchen idea in Los Angeles with shaker cabinets, blue cabinets, marble countertops, multicolored backsplash, an island, a farmhouse sink, ceramic backsplash, paneled appliances and gray countertops
Eat-in kitchen - large transitional u-shaped brown floor and medium tone wood floor eat-in kitchen idea in Los Angeles with shaker cabinets, blue cabinets, marble countertops, multicolored backsplash, an island, a farmhouse sink, ceramic backsplash, paneled appliances and gray countertops

 Khoury Design
By removing the closets there was enough space to add the needed appliances, plumbing and cabinets to transform this space into a luxury bar area. While incorporating the adjacent space’s materials and finishes (stained walnut cabinets, painted maple cabinets and matte quartz countertops with a hint of gold and purple glitz), a distinctive style was created by using the white maple cabinets for wall cabinets and the slab walnut veneer for base cabinets to anchor the space. The centered glass door wall cabinet provides an ideal location for displaying drinkware while the floating shelves serve as a display for three-dimensional art. To provide maximum function, roll out trays and a two-tiered cutlery divider was integrated into the cabinets. In addition, the bar includes integrated wine storage with refrigerator drawers which is ideal not only for wine but also bottled water, mixers and condiments for the bar. This entertainment area was finished by adding an integrated ice maker and a Galley sink, which is a workstation equipped with a 5-piece culinary kit including cutting board, drying rack, colander, bowl, and lower-tier platform, providing pure luxury for slicing garnishes and condiments for cocktail hour.
Find the right local pro for your project

 DesignAnts LLC
Galley Kitchen designed with Timeless and Classic Shaker Cherry Cabinets with Stainless Steel Appliances and Hood, Under-Mount Stainless Steel Sink, Honed Black Granite Countertop, Natural Brick Backsplash, Brushed Nickel Cabinet Hardware, Neutral Porcelain Tile Floor, Pendant Lighting, Built-In Upholstered Bench Seating, Artwork, Accessories.
Mudroom, Laundry Room, and Pantry are combined.

 Ferguson Bath, Kitchen & Lighting Gallery
Synergy Design & Construction
Kitchen - large transitional porcelain tile and brown floor kitchen idea in DC Metro with an undermount sink, white cabinets, beige backsplash, stainless steel appliances, two islands, shaker cabinets, quartzite countertops and stone tile backsplash
Kitchen - large transitional porcelain tile and brown floor kitchen idea in DC Metro with an undermount sink, white cabinets, beige backsplash, stainless steel appliances, two islands, shaker cabinets, quartzite countertops and stone tile backsplash

 Randolph Design + Build
Example of a large trendy u-shaped porcelain tile and white floor open concept kitchen design in Oklahoma City with an undermount sink, shaker cabinets, gray cabinets, quartzite countertops, white backsplash, ceramic backsplash, stainless steel appliances, an island and white countertops

 KBG Design
Jane Bai & KBG Design
Example of a mid-sized beach style master gray tile and subway tile light wood floor and beige floor corner shower design in San Francisco with shaker cabinets, white cabinets, an undermount sink, quartzite countertops, a hinged shower door, white countertops and white walls
Example of a mid-sized beach style master gray tile and subway tile light wood floor and beige floor corner shower design in San Francisco with shaker cabinets, white cabinets, an undermount sink, quartzite countertops, a hinged shower door, white countertops and white walls

Sponsored
Delaware, OH

Buckeye Basements, Inc.
Central Ohio's Basement Finishing ExpertsBest Of Houzz '13-'21
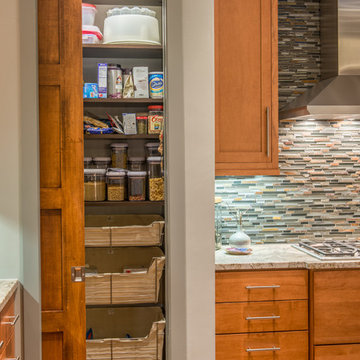
 Living Stone Design + Build
Jeff Miller
Transitional kitchen pantry photo in Other with medium tone wood cabinets, multicolored backsplash and matchstick tile backsplash
Transitional kitchen pantry photo in Other with medium tone wood cabinets, multicolored backsplash and matchstick tile backsplash
 Randolph Design + Build
Inspiration for a large contemporary u-shaped porcelain tile and white floor open concept kitchen remodel in Oklahoma City with an undermount sink, shaker cabinets, gray cabinets, quartzite countertops, white backsplash, ceramic backsplash, stainless steel appliances, an island and white countertops

 Integrity Home Builders
Dedicated laundry room - mid-sized transitional l-shaped light wood floor dedicated laundry room idea in Other with an undermount sink, shaker cabinets, white cabinets, quartz countertops, gray walls and a side-by-side washer/dryer

 Jensen C. Vasil Architect PC
Jennifer Brown
Example of a large danish galley light wood floor enclosed kitchen design in New York with an island, flat-panel cabinets, gray cabinets and white backsplash
Example of a large danish galley light wood floor enclosed kitchen design in New York with an island, flat-panel cabinets, gray cabinets and white backsplash
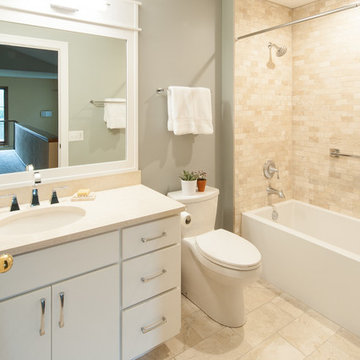
 Laura Engen Interior Design
Out with the old kid’s bath and in with the new and improved guest bathroom! We used Queen Beige Marble tiles, Cambria Quartz countertops, white fixtures and vanity, finished with polished chrome hardware and plumbing to give it a more sophisticated look. The mirror was custom designed and built by the cabinet maker to accommodate the LED light bar we found. A warm gray paint color keeps this bathroom from getting too beige and creates a nice balance.
Photo by: Diane Shroeder
 User
User http://peterdressel.com/
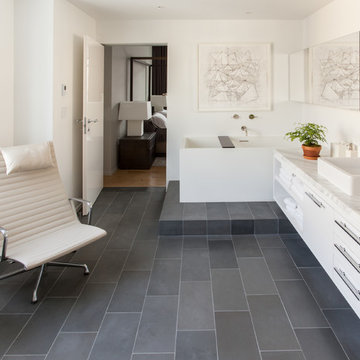
Inspiration for a contemporary freestanding bathtub remodel in New York with a vessel sink, flat-panel cabinets, white cabinets and white walls
Inspiration for a contemporary freestanding bathtub remodel in New York with a vessel sink, flat-panel cabinets, white cabinets and white walls

Sponsored
Sunbury, OH

J.Holderby - Renovations
Franklin County's Leading General Contractors - 2X Best of Houzz!
 KitchensandClosets.com By K-One Floors, Inc.

Beautiful white Shaker cabinets paired with a Calacatta design quartz countertop. The white and blue #Glazzio backsplash and stainless appliances add a nice pop of color to this otherwise classic design. #Kitchens #Design #Cabinets #KitchenDesign #QuartzCountertop
 Austin Granite Direct
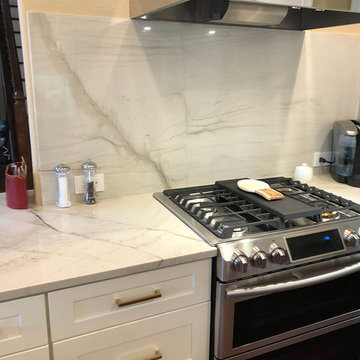
Example of a large trendy l-shaped dark wood floor and brown floor kitchen design in Austin with an undermount sink, shaker cabinets, white cabinets, quartzite countertops, white backsplash, stone slab backsplash, stainless steel appliances, an island and white countertops
 Carby's Lumber

Large transitional galley seated home bar photo in Boston with an undermount sink, open cabinets, medium tone wood cabinets, solid surface countertops, gray backsplash and stone tile backsplash
 Tower Nine Kitchen & Bath Remodeling

Mid-sized urban 3/4 white tile and subway tile porcelain tile and white floor bathroom photo in San Diego with shaker cabinets, white cabinets, a two-piece toilet, white walls, an undermount sink and white countertops

Sponsored
Plain City, OH

Kuhns Contracting, Inc.
Central Ohio's Trusted Home Remodeler Specializing in Kitchens & Baths
 Habitar Design

A contemporary, Mid-Century Modern kitchen refresh with gorgeous high-gloss white and walnut wood cabinetry paired with bright, red accents. The flooring is a beautifully speckled Terrazzo tile. Open shelving against a reclaimed brick backsplash is brightened up with recessed lighting. Our designer, Mackenzie Cain, created this truly unique kitchen for these stylish homeowners.


 Kitchen Solvers of Southwest Florida

Kitchen remodeling done with cabinet refacing.
Mid-sized elegant u-shaped medium tone wood floor and brown floor kitchen photo in Miami with shaker cabinets, dark wood cabinets, granite countertops, black backsplash, stone slab backsplash, stainless steel appliances, an island and black countertops
Mid-sized elegant u-shaped medium tone wood floor and brown floor kitchen photo in Miami with shaker cabinets, dark wood cabinets, granite countertops, black backsplash, stone slab backsplash, stainless steel appliances, an island and black countertops
33