
Search results for "Bar pulls" in Home Design Ideas

Large island style l-shaped porcelain tile and beige floor enclosed kitchen photo in Seattle with an undermount sink, flat-panel cabinets, medium tone wood cabinets, granite countertops, stainless steel appliances, a peninsula, gray backsplash, ceramic backsplash and multicolored countertops

 Modul Marble-Charlotte
Inspiration for a mid-sized transitional single-wall light wood floor wet bar remodel in Charlotte with no sink, shaker cabinets, light wood cabinets, marble countertops, white backsplash, subway tile backsplash and white countertops

 Inspired Closets of Charleston
Inspiration for a mid-sized transitional u-shaped slate floor and gray floor kitchen pantry remodel in Charleston with flat-panel cabinets, white cabinets, marble countertops, white backsplash and glass tile backsplash
Find the right local pro for your project

 J.Holderby - Renovations
Inspiration for a mid-sized cottage porcelain tile and brown floor seated home bar remodel in Columbus with a drop-in sink, shaker cabinets, white cabinets, wood countertops, white backsplash, wood backsplash and brown countertops
 Benson Interiors, Inc.
Photo by Greg Premru
Cabinet Design, Architect Tom Catalano

Example of a large beach style u-shaped linoleum floor and gray floor enclosed kitchen design in Boston with shaker cabinets, green cabinets, beige backsplash, subway tile backsplash, white appliances, an island and solid surface countertops
Example of a large beach style u-shaped linoleum floor and gray floor enclosed kitchen design in Boston with shaker cabinets, green cabinets, beige backsplash, subway tile backsplash, white appliances, an island and solid surface countertops

 Bauman Custom Woodworking
Example of a large transitional gender-neutral medium tone wood floor and brown floor walk-in closet design in Other with white cabinets and shaker cabinets

 Hello Home
Whit Preston
Inspiration for a mid-sized contemporary l-shaped dark wood floor and brown floor kitchen remodel in Austin with flat-panel cabinets, gray cabinets, white backsplash, a peninsula, an undermount sink, quartz countertops, mosaic tile backsplash, stainless steel appliances and gray countertops
Inspiration for a mid-sized contemporary l-shaped dark wood floor and brown floor kitchen remodel in Austin with flat-panel cabinets, gray cabinets, white backsplash, a peninsula, an undermount sink, quartz countertops, mosaic tile backsplash, stainless steel appliances and gray countertops

Sponsored
Columbus, OH
Free consultation for landscape design!

Peabody Landscape Group
Columbus' Reliable Landscape Design & Contracting

 Winslow Design
Eat-in kitchen - mid-sized transitional u-shaped light wood floor and beige floor eat-in kitchen idea in Boston with an undermount sink, shaker cabinets, white cabinets, quartz countertops, white backsplash, subway tile backsplash, stainless steel appliances, an island and gray countertops

 aARts William Dale Brantley Architects
Renovation of a 1950's tract home into a stunning masterpiece. Matte lacquer finished cabinets with deep charcoal which coordinates with the dark waterfall stone on the living room end of the duplex.

 Schneider Construction & Restoration
Small trendy single-wall medium tone wood floor and brown floor wet bar photo in New Orleans with an undermount sink, glass-front cabinets, white cabinets, marble countertops, gray backsplash and marble backsplash

 OSMOND DESIGNS
Large transitional light wood floor and brown floor seated home bar photo in Salt Lake City with shaker cabinets, white backsplash, an undermount sink, black cabinets, marble countertops, subway tile backsplash and white countertops

 Breeze Giannasio Interiors
Meghan Bob Photography
Inspiration for a transitional u-shaped dark wood floor and brown floor kitchen remodel in Los Angeles with an undermount sink, shaker cabinets, white cabinets, white backsplash, ceramic backsplash, stainless steel appliances, an island and black countertops
Inspiration for a transitional u-shaped dark wood floor and brown floor kitchen remodel in Los Angeles with an undermount sink, shaker cabinets, white cabinets, white backsplash, ceramic backsplash, stainless steel appliances, an island and black countertops

 Otero Signature Homes
Inspiration for a large contemporary single-wall vinyl floor and beige floor seated home bar remodel in Cleveland with an undermount sink, shaker cabinets, dark wood cabinets, quartz countertops, gray backsplash and gray countertops

Sponsored
Sunbury, OH

J.Holderby - Renovations
Franklin County's Leading General Contractors - 2X Best of Houzz!
 KA DesignWorks
Dallas & Harris Productions
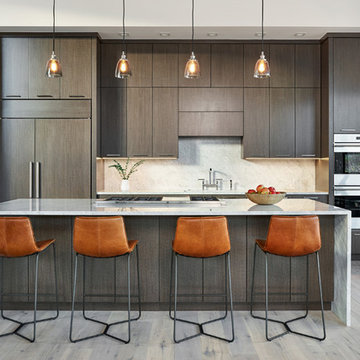
Example of a large trendy light wood floor kitchen design in Denver with flat-panel cabinets, dark wood cabinets, quartzite countertops, stone slab backsplash, an island, gray backsplash, paneled appliances and gray countertops
Example of a large trendy light wood floor kitchen design in Denver with flat-panel cabinets, dark wood cabinets, quartzite countertops, stone slab backsplash, an island, gray backsplash, paneled appliances and gray countertops
 Blu Ink Interiors, Interior Design, Kitchen & Bath
Woodharbor Custom Cabinetry

Inspiration for a mid-sized transitional single-wall medium tone wood floor and brown floor home bar remodel in Miami with shaker cabinets, gray cabinets, granite countertops, gray backsplash, subway tile backsplash and white countertops
Inspiration for a mid-sized transitional single-wall medium tone wood floor and brown floor home bar remodel in Miami with shaker cabinets, gray cabinets, granite countertops, gray backsplash, subway tile backsplash and white countertops

 Bill Bocken Architecture & Interior Design
Shelley Metcalf & Glenn Cormier Photographers
Enclosed kitchen - large cottage l-shaped dark wood floor and brown floor enclosed kitchen idea in San Diego with shaker cabinets, an island, a farmhouse sink, white cabinets, wood countertops, white backsplash, subway tile backsplash and stainless steel appliances
Enclosed kitchen - large cottage l-shaped dark wood floor and brown floor enclosed kitchen idea in San Diego with shaker cabinets, an island, a farmhouse sink, white cabinets, wood countertops, white backsplash, subway tile backsplash and stainless steel appliances
 Silver Leaf Construction & Renovation

Inspiration for a large transitional galley dark wood floor enclosed kitchen remodel in Chicago with an undermount sink, flat-panel cabinets, white cabinets, gray backsplash, stainless steel appliances, an island, marble countertops and stone slab backsplash


 Alair Homes Longmont
Suzanne Deller www.suzannedeller.com
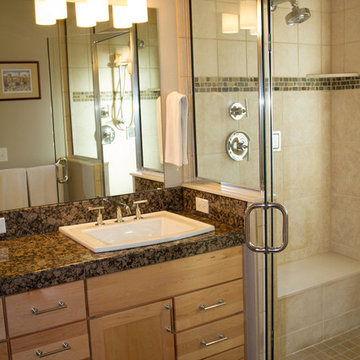
Bathroom - small traditional gray tile and porcelain tile porcelain tile and brown floor bathroom idea in Denver with a drop-in sink, a two-piece toilet, recessed-panel cabinets, light wood cabinets, granite countertops, beige walls and a hinged shower door
Bathroom - small traditional gray tile and porcelain tile porcelain tile and brown floor bathroom idea in Denver with a drop-in sink, a two-piece toilet, recessed-panel cabinets, light wood cabinets, granite countertops, beige walls and a hinged shower door
 Designs by Craig Veenker

Inspiration for a large contemporary l-shaped brown floor open concept kitchen remodel in Salt Lake City with an undermount sink, flat-panel cabinets, light wood cabinets, white backsplash, stainless steel appliances, an island, subway tile backsplash and granite countertops

 Bobbi Alderfer/Lifestyle Design
Adding lighting above the sink is always a must but finding a unique and stylish way to do it can be a challenge. These 3 wall sconces fill the space with the perfect amount of light and balance the windows well. Mixing metal finishes was something this client was on board with and they all work together here.
1