
Search results for "Bar structure" in Home Design Ideas

 Island Architects
Home Wet Bar with Brick Arch, Dark Wood Panelled Storage, and Rustic Wood Door
Mid-sized elegant galley dark wood floor and brown floor seated home bar photo in Charleston with glass-front cabinets, black cabinets, brown backsplash, granite countertops and mosaic tile backsplash
Mid-sized elegant galley dark wood floor and brown floor seated home bar photo in Charleston with glass-front cabinets, black cabinets, brown backsplash, granite countertops and mosaic tile backsplash

 Jan Gleysteen Architects, Inc
Photography by Richard Mandelkorn
Large traditional white two-story exterior home idea in Boston
Large traditional white two-story exterior home idea in Boston

 Delpino Custom Homes
Example of a huge farmhouse l-shaped open concept kitchen design in Charleston with shaker cabinets, white cabinets, quartz countertops, white backsplash, an island and white countertops
Find the right local pro for your project


 TD Construction
Mike Curtis
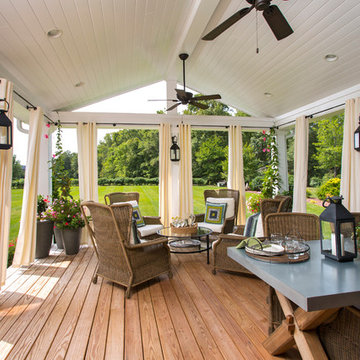
Example of a mid-sized classic backyard stone patio kitchen design in San Francisco with a gazebo
Example of a mid-sized classic backyard stone patio kitchen design in San Francisco with a gazebo

 Buster & Cogdell Builders Llc
Kerry Kirk
Large elegant two-story stone exterior home photo in Houston with a hip roof
Large elegant two-story stone exterior home photo in Houston with a hip roof

 Jason Thomas Architect
Inspiration for a huge contemporary two-story and backyard gray patio remodel in New York with a fireplace

Sponsored
Sunbury, OH

J.Holderby - Renovations
Franklin County's Leading General Contractors - 2X Best of Houzz!


 Paradise Restored Landscaping & Exterior Design
ambiance lighting, bubbler, Covered Structures, decking, fire pit, outdoor fireplace water feature, outdoor lighting, outdoor living space, outdoor seating,

 BRG Homes
Large trendy l-shaped light wood floor kitchen photo in Miami with a single-bowl sink, flat-panel cabinets, white cabinets, marble countertops, metallic backsplash, metal backsplash, stainless steel appliances and an island
 J.P. Hoffman Design Build
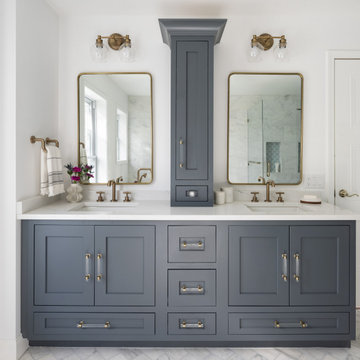
Located right off the Primary bedroom – this bathroom is located in the far corners of the house. It should be used as a retreat, to rejuvenate and recharge – exactly what our homeowners asked for. We came alongside our client – listening to the pain points and hearing the need and desire for a functional, calming retreat, a drastic change from the disjointed, previous space with exposed pipes from a previous renovation. We worked very closely through the design and materials selections phase, hand selecting the marble tile on the feature wall, sourcing luxe gold finishes and suggesting creative solutions (like the shower’s linear drain and the hidden niche on the inside of the shower’s knee wall). The Maax Tosca soaker tub is a main feature and our client's #1 request. Add the Toto Nexus bidet toilet and a custom double vanity with a countertop tower for added storage, this luxury retreat is a must for busy, working parents.



Sponsored
Columbus, OH
Free consultation for landscape design!

Peabody Landscape Group
Franklin County's Reliable Landscape Design & Contracting


 Leslie Williams Interior Design
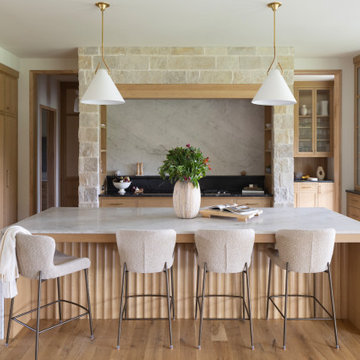
The most dramatic part of this remodel is taking out the non load bearing wall to the family room. We kept columns on either side of the island to run electrical for the island since this house is on a slab. We added extra cabinets for a butler pantry and wine fridge storage.

 Lucas Fladzinski Photography
Photographer Lucas Fladzinski. Client MH Builders. Napa, CA. ©Lucas Fladzinski WWW.FLADZINSKI.COM Copyright strictly enforced
Transitional rectangular pool house photo in San Francisco
Transitional rectangular pool house photo in San Francisco

 Natasha Habermann Studio
Mid-sized elegant medium tone wood floor and brown floor home office library photo in New York with gray walls and no fireplace



83