
Search results for "Bar table" in Home Design Ideas

 Dwellings Design Group
Quartzite Kitchen Counters
Large beach style dark wood floor and gray floor kitchen photo in Orange County with an undermount sink, white cabinets, quartzite countertops, white backsplash, glass tile backsplash, stainless steel appliances, flat-panel cabinets, an island and white countertops
Large beach style dark wood floor and gray floor kitchen photo in Orange County with an undermount sink, white cabinets, quartzite countertops, white backsplash, glass tile backsplash, stainless steel appliances, flat-panel cabinets, an island and white countertops

 ubuilditwaukesha
Finished Lower Level
Example of a large transitional underground light wood floor and beige floor basement design in Milwaukee with gray walls and no fireplace
Example of a large transitional underground light wood floor and beige floor basement design in Milwaukee with gray walls and no fireplace
 Brandon Bowe Art
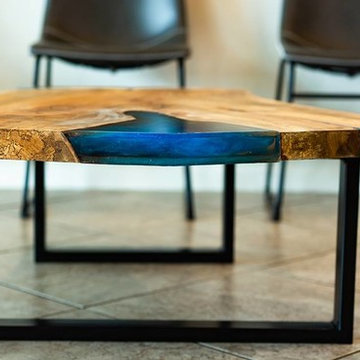
Live edge Maple with a custom handmade Epoxy resin Inlay.
Inspiration for a mid-sized contemporary open concept home design remodel in Miami with a bar
Inspiration for a mid-sized contemporary open concept home design remodel in Miami with a bar
Find the right local pro for your project

 Revco Lighting + Electrical Supply, Inc.
Inspiration for a large transitional backyard stamped concrete patio kitchen remodel in New York with no cover






Sponsored
Delaware, OH

Buckeye Basements, Inc.
Central Ohio's Basement Finishing ExpertsBest Of Houzz '13-'21

 Rob Bowen Design Group
Example of a trendy l-shaped open concept kitchen design in Tampa with flat-panel cabinets, dark wood cabinets, white backsplash and stainless steel appliances

 Renovisions
These South Shore homeowners desired a fresh look for their kitchen that was efficient and functional with a design worthy of showing off to family and friends. They also wished for more natural light, increased floor area and better countertop work space allowing for ease of preparation and cooking. The Renovisions team began the remodel by installing a larger (5’) window over the sink area which overlooks the beautiful backyard. Additional countertop workspace was achieved by utilizing the corner and installing a GE induction cooktop and stainless steel hood. This solution was spot on spectacular!
Renovisions discussed the importance of adding lighting fixtures and the homeowners agreed. Under cabinet lighting was installed under wall cabinets with switch as well as two pendants over the peninsula and one pendant over the sink. It also made good design sense to add additional recessed ceiling fixtures with LED lights and trims that blend well with the ceiling.
The project came together beautifully and boasts gorgeous shaker styled cherry cabinetry with glass mullian doors. The separate desk area serves as a much needed office/organizational area for keys, mail and electronic charging.
A lovely backsplash of Tuscan-clay-look porcelain tile in 4”x8” brick pattern and diagonal tile with decorative metal-look accent tiles serves an eye-catching design detail. We created interest without being overdone.
A large rectangular under-mounted ‘chef’ sink in stainless steel finish was the way to go here to accommodate larger pots and pans and platters. The creamy color marble like durable yet beautiful quartz countertops created a soft tone for the kitchens overall aesthetic look. Simple, pretty details give the cherry cabinets understated elegance and the mix of textures makes the room feel welcoming.
Our client can’t wait to start preparing her favorite recipes for her family.

 FBC Remodel
Large wet bar with wood countertops, pendant lighting and wood and tile flooring. ©Finished Basement Company
Inspiration for a large timeless look-out medium tone wood floor and brown floor basement remodel in Chicago with beige walls, a standard fireplace and a stone fireplace
Inspiration for a large timeless look-out medium tone wood floor and brown floor basement remodel in Chicago with beige walls, a standard fireplace and a stone fireplace

 Bensimon Design, Custom Fine Carpenty
Scott Norsworthy
Home bar - contemporary home bar idea in Toronto
Home bar - contemporary home bar idea in Toronto


 BANDD DESIGN
The down-to-earth interiors in this Austin home are filled with attractive textures, colors, and wallpapers.
Project designed by Sara Barney’s Austin interior design studio BANDD DESIGN. They serve the entire Austin area and its surrounding towns, with an emphasis on Round Rock, Lake Travis, West Lake Hills, and Tarrytown.
For more about BANDD DESIGN, click here: https://bandddesign.com/
To learn more about this project, click here:
https://bandddesign.com/austin-camelot-interior-design/

Sponsored
Columbus, OH
Free consultation for landscape design!

Peabody Landscape Group
Franklin County's Reliable Landscape Design & Contracting

 Maven Interiors
Photo Credit: Lincoln Barbour Photo.
Interior Design: Kim Hagstette, Maven Interiors.
This penthouse kitchen was completely gutted and remodeled. The view from the floor to ceiling windows would inspire anyone to spend a lot of time cooking in this kitchen.


 Jon Marty's Custom Carpentry
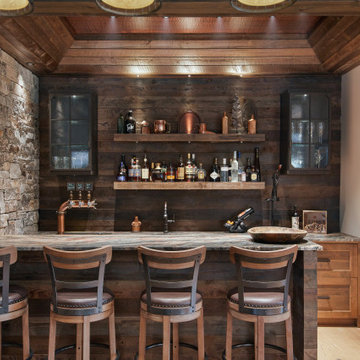
Custom built bar from 300 year old cedar log
Home bar - craftsman home bar idea
Home bar - craftsman home bar idea

 Green Valley Mill
Mid-sized elegant l-shaped brown floor eat-in kitchen photo in Salt Lake City with a single-bowl sink, beaded inset cabinets, dark wood cabinets, granite countertops, gray backsplash, travertine backsplash, stainless steel appliances and an island

Sponsored
Galena, OH

Buckeye Restoration & Remodeling Inc.
Central Ohio's Premier Home Remodelers Since 1996

 SLABlite, Inc.
We are always asked if the SLABlite will support the weight of the slab. The slab rests right on top of the SLABlite.. TylerCo, Inc.
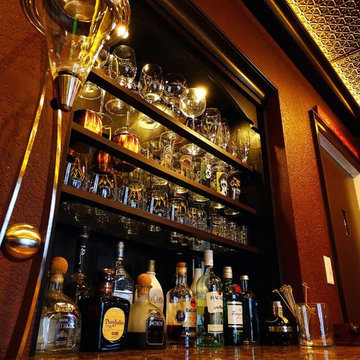
Inspiration for a contemporary home bar remodel in Orange County
Inspiration for a contemporary home bar remodel in Orange County


 J D J R e m o d e l
Photography by J.P. Chen, Phoenix Media
Inspiration for a mid-sized timeless medium tone wood floor home design remodel in Milwaukee with raised-panel cabinets, black cabinets and granite countertops
Inspiration for a mid-sized timeless medium tone wood floor home design remodel in Milwaukee with raised-panel cabinets, black cabinets and granite countertops
240