
Search results for "Barbara kegiatan" in Home Design Ideas

 ARTO
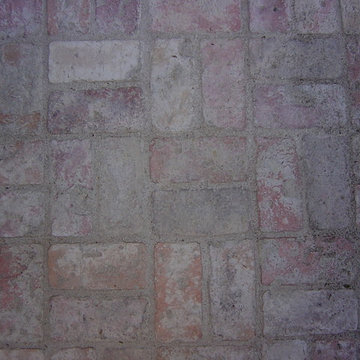
ARTO4x8 Antik Brick with Over Grout to age even more
Large traditional exterior home idea in Los Angeles
Large traditional exterior home idea in Los Angeles

Find the right local pro for your project
 Design Tech Artglass
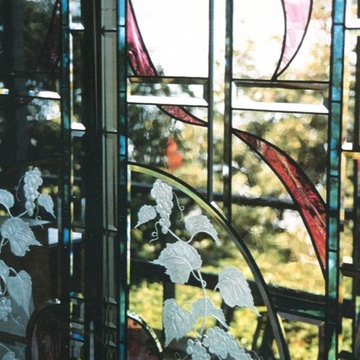
Detail: Custom stained, leaded and carved
glass windows that we designed as part of
a front entry for a religious facility. A very
clean and beautiful design that welcomed guests and parishioners alike.
 Hewn Elements
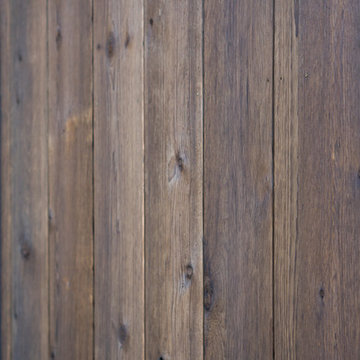
We had the honor of supplying the Tumwater Barrel House Winery their exterior siding. The Barrel house was the Hub of the 2016 Northwest Natural Street of Dreams home show. This siding was done using a 1x10 shiplap cedar select grade siding material with an 1/8" gap.


 North Country Design & Build Inc.
Smart Storage - Small Bathroom renovation done by North Country Design & Build Inc. - Jen Schwindt
Inspiration for a contemporary bathroom remodel in Toronto
Inspiration for a contemporary bathroom remodel in Toronto

 Mediterrasian Landscapes
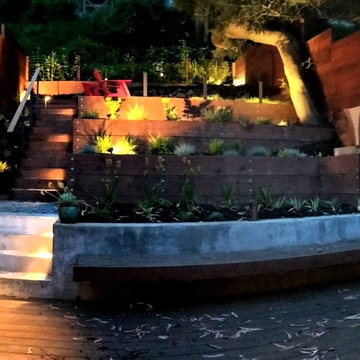
Terraces with drought tolerant plants
Photo of a mid-sized mediterranean drought-tolerant and full sun backyard mulch and wood fence retaining wall landscape in San Francisco.
Photo of a mid-sized mediterranean drought-tolerant and full sun backyard mulch and wood fence retaining wall landscape in San Francisco.
 The Design Shoppe
Cape Cod-style home in South Tulsa which rich use of color and light.
Builder: Homes by Mark Galbraith, LLC
Photo Cred: Michelle Soden
Example of a mid-sized beach style master carpeted bedroom design with blue walls
Example of a mid-sized beach style master carpeted bedroom design with blue walls
 Jeff Gilman Woodworking Inc.
Jeff Gilman Woodworking Inc.
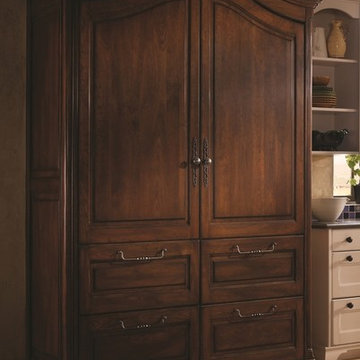
Eat-in kitchen - large traditional galley travertine floor eat-in kitchen idea with an undermount sink, raised-panel cabinets, medium tone wood cabinets, granite countertops, multicolored backsplash, stone slab backsplash, paneled appliances and white walls
Eat-in kitchen - large traditional galley travertine floor eat-in kitchen idea with an undermount sink, raised-panel cabinets, medium tone wood cabinets, granite countertops, multicolored backsplash, stone slab backsplash, paneled appliances and white walls

 Simmons and Company
Full height stone walls with side wall drain,
Tom Simmons
Trendy bathroom photo in Santa Barbara
Trendy bathroom photo in Santa Barbara

 CDH Designs LLC
CDH Designs
15 East 4th St
Emporium, PA 15834
Eat-in kitchen - mid-sized transitional porcelain tile eat-in kitchen idea in Philadelphia with shaker cabinets, granite countertops, gray backsplash, porcelain backsplash, stainless steel appliances, a double-bowl sink, white cabinets and an island
Eat-in kitchen - mid-sized transitional porcelain tile eat-in kitchen idea in Philadelphia with shaker cabinets, granite countertops, gray backsplash, porcelain backsplash, stainless steel appliances, a double-bowl sink, white cabinets and an island



 Shannon Adamson Interior Design
This ski-in, ski-out condo features a strong Arts and Crafts influence. The interiors feature reclaimed oak floors, mortise-and-tenon carpentry, stone, and custom period details.





 Kaoud Carpet & Rugs
A beautiful hand loomed pure wool carpeting was used on this project. This subtle pattern can be used in a modern or transitional space. The dark hardwood floor relates nicely with the Taupe, White and Grey colors in the carpet. Our fabrication team used a complimentary color in a cotton binding material to complete the sides. Our installer completed this staircase install within a two day time frame. Wool carpet is a great choice for a staircase because it is an easy material to clean, stain resistant and flame retardant.

 The Rinfret Group
Inspiration for a mid-sized contemporary dark wood floor and brown floor great room remodel in New York with white walls and no fireplace
9