
Search results for "Barbara" in Home Design Ideas

 User
Photos by Jannus Studios
Photo of a large mediterranean partial sun front yard stone driveway in Los Angeles for summer.
Photo of a large mediterranean partial sun front yard stone driveway in Los Angeles for summer.

 B Street Design
Ed Gohlich, Smith Brothers Construction
Tuscan 3/4 beige tile and terra-cotta tile travertine floor and beige floor freestanding bathtub photo with recessed-panel cabinets, dark wood cabinets, white walls, an undermount sink, limestone countertops, a hinged shower door and beige countertops
Tuscan 3/4 beige tile and terra-cotta tile travertine floor and beige floor freestanding bathtub photo with recessed-panel cabinets, dark wood cabinets, white walls, an undermount sink, limestone countertops, a hinged shower door and beige countertops
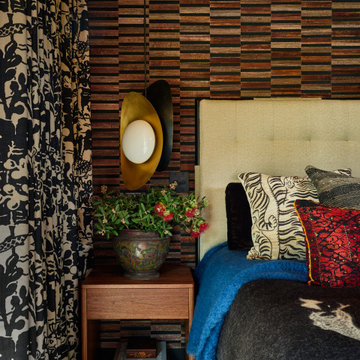
 Andrea Schumacher Interiors
Bathed in natural light, this contemporary bedroom celebrates warm architectural materials and a seamless connection to the surrounding landscape. A sculptural wood accent wall and ceiling, expansive picture windows, custom furnishings, and layered textiles create a calming retreat that reflects Andrea Schumacher Interiors' signature approach to sophisticated California living—where craftsmanship, comfort, and timeless design come together.
Find the right local pro for your project

 Maraya Interior Design
Spanish style upholstered banquete seating in kitchen.
A clean, contemporary white palette in this traditional Spanish Style home in Santa Barbara, California. Soft greys, beige, cream colored fabrics, hand knotted rugs and quiet light walls show off the beautiful thick arches between the living room and dining room. Stained wood beams, wrought iron lighting, and carved limestone fireplaces give a soft, comfortable feel for this summer home by the Pacific Ocean. White linen drapes with grass shades give warmth and texture to the great room. The kitchen features glass and white marble mosaic backsplash, white slabs of natural quartzite, and a built in banquet nook. The oak cabinets are lightened by a white wash over the stained wood, and medium brown wood plank flooring througout the home.
Project Location: Santa Barbara, California. Project designed by Maraya Interior Design. From their beautiful resort town of Ojai, they serve clients in Montecito, Hope Ranch, Malibu, Westlake and Calabasas, across the tri-county areas of Santa Barbara, Ventura and Los Angeles, south to Hidden Hills- north through Solvang and more.

 Di Prima Construction and Custom Homes
Couldn't you imagine yourself being bathed in luxury in this Master En Suite?
Example of a tuscan bathroom design in Orlando
Example of a tuscan bathroom design in Orlando

 Natural Concepts Landscaping Contractors
Teak steamer lounge chairs on the upper patio of natural stone pavers provide a means to sit and savor the amazing views of Santa Barbara and the Pacific Ocean.
Design | Erin Carroll Landscape Architect
Photography | Kurt Jordan Photography
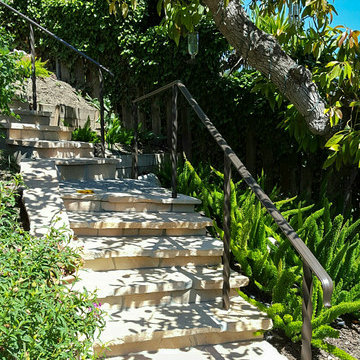
 Chapala Iron
This backyard was absolutely breathtaking. The wrought iron adds a certain prominence (and safety!) to this yard's spectacular view and overabundance of flora over Santa Barbara! (4/4)

 JOHN DANCEY Custom Designing/Remodeling/Building
Lauren Keller
Example of a tuscan patio design in Austin
Example of a tuscan patio design in Austin
 User
Custom headboard and bed skirt, custom drapes and a pure beachy feel completed this master bedroom in Santa Barbara, CA. Homeowners loved it when it was complete and still do!

 . Barbara Moffett . Photo Styling Santa Barbara .
Stylist: Barbara Moffett . Photography: Jim Bartsch
Bathroom - asian bathroom idea in Santa Barbara
Bathroom - asian bathroom idea in Santa Barbara

 Cabana Home
Photo: Meghan Beierle-O'Brien
Family room - mid-sized mediterranean loft-style carpeted family room idea in Santa Barbara with white walls and a concealed tv
Family room - mid-sized mediterranean loft-style carpeted family room idea in Santa Barbara with white walls and a concealed tv

 David M. Kim, Realtor @ Village Properties
Michael Patrick Porter, AIA
Example of a tuscan patio design in Santa Barbara with no cover
Example of a tuscan patio design in Santa Barbara with no cover
 JOHN DANCEY Custom Designing/Remodeling/Building
Lauren Keller
Inspiration for a mediterranean laundry room remodel in Austin
Inspiration for a mediterranean laundry room remodel in Austin

 Suzanne Childress Design
Inspiration for a large transitional l-shaped dark wood floor eat-in kitchen remodel in San Francisco with an undermount sink, shaker cabinets, gray cabinets, solid surface countertops, white backsplash, ceramic backsplash, stainless steel appliances and an island
 . Barbara Moffett . Photo Styling Santa Barbara .
Stylist: Barbara Moffett
Photography: Jim Bartsch
Example of a southwest patio design in Santa Barbara
Example of a southwest patio design in Santa Barbara

 Andrew Petrich Photography
Andrew Petrich
Seated home bar - mid-sized contemporary single-wall medium tone wood floor seated home bar idea in Santa Barbara with a drop-in sink, raised-panel cabinets, distressed cabinets and tile countertops
Seated home bar - mid-sized contemporary single-wall medium tone wood floor seated home bar idea in Santa Barbara with a drop-in sink, raised-panel cabinets, distressed cabinets and tile countertops
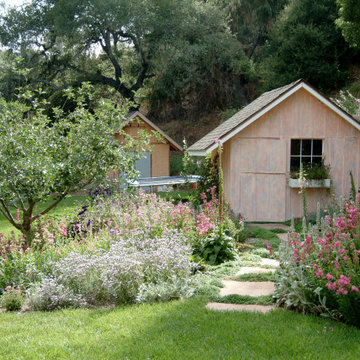
 Montecito Landscape
Cottage garden full of drought tolerant perennials Santa Barbara Daisy, Penstemon, Heliotrope, Echium, Lambs ear, Rockrose, Nepeta, Jasmine, Teucrium. Flagstone path leads to a garden cottage with window boxes full of flowers. Apple trees, citrus trees, rose garden, herb garden, secret garden, privacy screen. Flowering perennials. Hillside planted with Ceanothus, rockrose.

 Zbranek & Holt Custom Homes
Santa Barbara Transitional Foyer by Zbranek and Holt Custom Homes, Austin Custom Home Builders
Inspiration for a large transitional travertine floor foyer remodel in Austin with white walls and a dark wood front door
Inspiration for a large transitional travertine floor foyer remodel in Austin with white walls and a dark wood front door
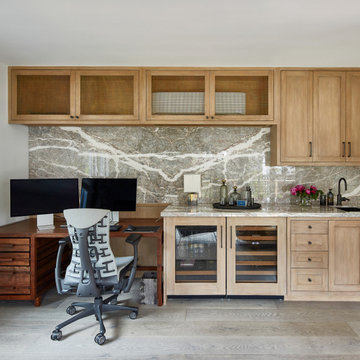
 Counterbalance Studio
Tucked along the southern edge of the courtyard, this detached structure was conceived of as a multi-purpose space for work, exercise, and lounging. A wall of built-in casework was designed to incorporate a full wet bar, and allow a custom-made oiled walnut and leather desk to slide perfectly into place at one end.
 User
Jeri Koegel
Staircase - large transitional wooden curved staircase idea in Orange County with painted risers
Staircase - large transitional wooden curved staircase idea in Orange County with painted risers
105