
Search results for "Barbara" in Home Design Ideas

 Greey Pickett
The landscape of this home honors the formality of Spanish Colonial / Santa Barbara Style early homes in the Arcadia neighborhood of Phoenix. By re-grading the lot and allowing for terraced opportunities, we featured a variety of hardscape stone, brick, and decorative tiles that reinforce the eclectic Spanish Colonial feel. Cantera and La Negra volcanic stone, brick, natural field stone, and handcrafted Spanish decorative tiles are used to establish interest throughout the property.
A front courtyard patio includes a hand painted tile fountain and sitting area near the outdoor fire place. This patio features formal Boxwood hedges, Hibiscus, and a rose garden set in pea gravel.
The living room of the home opens to an outdoor living area which is raised three feet above the pool. This allowed for opportunity to feature handcrafted Spanish tiles and raised planters. The side courtyard, with stepping stones and Dichondra grass, surrounds a focal Crape Myrtle tree.
One focal point of the back patio is a 24-foot hand-hammered wrought iron trellis, anchored with a stone wall water feature. We added a pizza oven and barbecue, bistro lights, and hanging flower baskets to complete the intimate outdoor dining space.
Project Details:
Landscape Architect: Greey|Pickett
Architect: Higgins Architects
Landscape Contractor: Premier Environments
Photography: Sam Rosenbaum

 CUSTOM CABINETS ETC INC
Russell Brown
Island #2
Eat-in kitchen - large mediterranean galley eat-in kitchen idea in Santa Barbara with two islands
Eat-in kitchen - large mediterranean galley eat-in kitchen idea in Santa Barbara with two islands
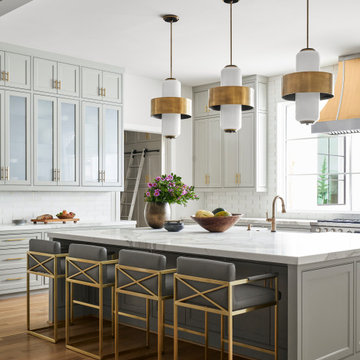

Find the right local pro for your project


 Barbara Brown Photography
Inspiration for a contemporary home design remodel in Atlanta
Inspiration for a contemporary home design remodel in Atlanta
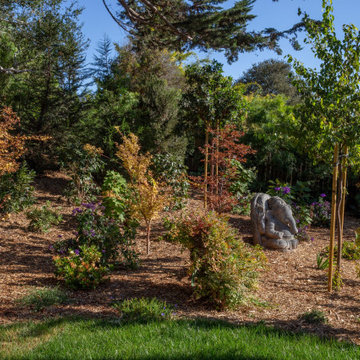
 Montecito Landscape
Here's a view of the upper garden with the central feature of an antique sculpture of an elephant. The planting is Asian-inspired with Japanese maples, evergreen pear and hedge of podocarpus.

 Barbara Purdy Design Inc.
Designed by Barbara Purdy Design
Photo credit - Davis Powell Media
Example of a cottage kitchen design in Toronto
Example of a cottage kitchen design in Toronto

 Paul Allen Homes
Julie Nader
Wine cellar - mid-sized transitional beige floor wine cellar idea in Austin with storage racks
Wine cellar - mid-sized transitional beige floor wine cellar idea in Austin with storage racks

 HOME & DESIGN MAGAZINE NAPLES
This home was featured in the May 2016 edition of HOME & DESIGN Magazine. To see the rest of the home tour as well as other luxury homes featured, visit http://www.homeanddesign.net/classically-comfortable/

 Cabana Home
Photo: Meghan Beierle-O'Brien
Bathroom - mid-sized mediterranean master beige tile bathroom idea in Santa Barbara with raised-panel cabinets, white cabinets, white walls and an undermount sink
Bathroom - mid-sized mediterranean master beige tile bathroom idea in Santa Barbara with raised-panel cabinets, white cabinets, white walls and an undermount sink

 Louise McKaig Luxury Real Estate
Elegant Mission Canyon retreat, set on a cul-de-sac among majestic oaks and boulders, provides numerous serene areas for entertaining and relaxing inside or out. Natural light fills the rooms of this spacious home through expansive windows that look out into the tranquil yard. The living room and dining room have been designed to accommodate both a crowd or an intimate, romantic night by the fire. There are so many places to enjoy with the private garden meditation area, fountains, & park-like gardens. This sought-after street is convenient to town but is in SB County & away from traffic, near popular Rocky Nook Park, hiking trails, The Museum of Natural History, The Santa Barbara Mission, The Rose Garden, Roosevelt School, & town.

 Joanna Hallmark Interior Design
Example of a mid-sized classic master carpeted bedroom design in Santa Barbara with blue walls

 Jorde Carey Inc.
Robert Perea
Living room - mid-sized farmhouse carpeted and multicolored floor living room idea in Los Angeles with multicolored walls, no fireplace and no tv
Living room - mid-sized farmhouse carpeted and multicolored floor living room idea in Los Angeles with multicolored walls, no fireplace and no tv

 Barbara Stewart Interiors
Example of a small classic formal and open concept living room design in Nashville with beige walls, no fireplace and no tv

 Andrew Petrich Photography
Andrew Petrich
Mid-sized trendy single-wall medium tone wood floor seated home bar photo in Santa Barbara with a drop-in sink, raised-panel cabinets, distressed cabinets, tile countertops and glass sheet backsplash
Mid-sized trendy single-wall medium tone wood floor seated home bar photo in Santa Barbara with a drop-in sink, raised-panel cabinets, distressed cabinets, tile countertops and glass sheet backsplash

 Cm9 Design
Photography by: Kelly Teich
Huge tuscan open concept dark wood floor family room photo in Santa Barbara with white walls, a standard fireplace, a tile fireplace and a wall-mounted tv
Huge tuscan open concept dark wood floor family room photo in Santa Barbara with white walls, a standard fireplace, a tile fireplace and a wall-mounted tv
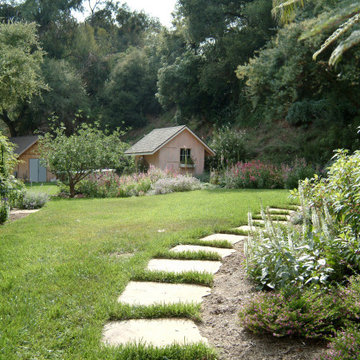 Montecito Landscape
Cottage garden full of drought tolerant perennials Santa Barbara Daisy, Penstemon, Heliotrope, Echium, Lambs ear, Rockrose, Nepeta, Jasmine, Teucrium. Flagstone path leads to a garden cottage with window boxes full of flowers. Apple trees, citrus trees, rose garden, herb garden, secret garden, privacy screen. Flowering perennials. Hillside planted with Ceanothus, rockrose.
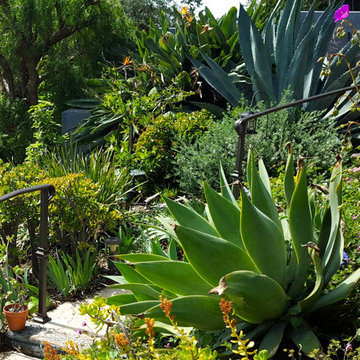
 Chapala Iron
This backyard was absolutely breathtaking. The wrought iron adds a certain prominence (and safety!) to this yard's spectacular view and overabundance of flora over Santa Barbara! (3/4)
 Charles McClure - Professional Site Planning
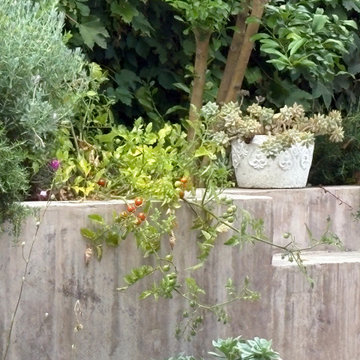
Design ideas for a contemporary landscaping in Santa Barbara.
 Charles McClure - Professional Site Planning
Inspiration for a contemporary landscaping in Santa Barbara.
108