
Search results for "Barbara" in Home Design Ideas
 B Street Design
Ed Gohlich

This is an example of a mediterranean porch design in Other with a fireplace and a roof extension.
This is an example of a mediterranean porch design in Other with a fireplace and a roof extension.
 Dennis Thompson Architect
Saskia Korner - Photographer
Allen Construction - Contractor

Santa Barbara, California. New 2700 square foot residence in the foothills of Santa Barbara. The house opens widely to the north mountain view with pocketing sliding glass doors and features a large covered outdoor space and cross ventilation for cooling.
 Josh Blumer :: AB design studio, inc.

quaint hillside retreat | stunning view property.
infinity edge swimming pool design + waterfall fountain.
hand crafted iron details | classic santa barbara style.
Photography ©Ciro Coelho/ArchitecturalPhoto.com
Find the right local pro for your project
 Santa Barbara Home Design
Design Consultant Jeff Doubét is the author of Creating Spanish Style Homes: Before & After – Techniques – Designs – Insights. The 240 page “Design Consultation in a Book” is now available. Please visit SantaBarbaraHomeDesigner.com for more info.
Jeff Doubét specializes in Santa Barbara style home and landscape designs. To learn more info about the variety of custom design services I offer, please visit SantaBarbaraHomeDesigner.com
Jeff Doubét is the Founder of Santa Barbara Home Design - a design studio based in Santa Barbara, California USA.


 Debra Lynn Henno Design
Photography Alexander Vertikoff

Example of a mid-sized tuscan medium tone wood floor dining room design in Santa Barbara with beige walls
Example of a mid-sized tuscan medium tone wood floor dining room design in Santa Barbara with beige walls
 Homer Oatman, AIA

Patio fountain - mediterranean courtyard tile patio fountain idea in Orange County with no cover
 Posada Custom Homes

Staircase - mediterranean wooden l-shaped staircase idea in Orlando with tile risers
 Janette Mallory Interior Design Inc.
Jim McHugh

Example of a beach style backyard deck design in Los Angeles with an awning
Example of a beach style backyard deck design in Los Angeles with an awning
 Jennifer Garner Interiors
Photography by: Coles Hairston

Inspiration for a mediterranean white two-story exterior home remodel in Austin with a hip roof
Inspiration for a mediterranean white two-story exterior home remodel in Austin with a hip roof

 DesignARC
The Tice Residences replace a run-down and aging duplex with two separate, modern, Santa Barbara homes. Although the unique creek-side site (which the client’s original home looked toward across a small ravine) proposed significant challenges, the clients were certain they wanted to live on the lush “Riviera” hillside.
The challenges presented were ultimately overcome through a thorough and careful study of site conditions. With an extremely efficient use of space and strategic placement of windows and decks, privacy is maintained while affording expansive views from each home to the creek, downtown Santa Barbara and Pacific Ocean beyond. Both homes appear to have far more openness than their compact lots afford.
The solution strikes a balance between enclosure and openness. Walls and landscape elements divide and protect two private domains, and are in turn, carefully penetrated to reveal views.
Both homes are variations on one consistent theme: elegant composition of contemporary, “warm” materials; strong roof planes punctuated by vertical masses; and floating decks. The project forms an intimate connection with its setting by using site-excavated stone, terracing landscape planters with native plantings, and utilizing the shade provided by its ancient Riviera Oak trees.
2012 AIA Santa Barbara Chapter Merit Award
Jim Bartsch Photography
 Jodi Fleming Design

A beach house getaway. Jodi Fleming Design scope: Architectural Drawings, Interior Design, Custom Furnishings, & Landscape Design. Photography by Billy Collopy
 Dugally Oberfeld, Inc.

Inspiration for a mediterranean dark wood floor living room remodel in Los Angeles with white walls, a standard fireplace and a stone fireplace
 The Warner Group Architects, Inc.

Exterior shot of Glass House-Inspired Montecito Residence. Open Concept Patio, Living Room, Kitchen/Bar.
Inspiration for a large modern side yard stone patio remodel in Santa Barbara with a roof extension
Inspiration for a large modern side yard stone patio remodel in Santa Barbara with a roof extension
 Santa Barbara Home Design

Design Consultant Jeff Doubét is the author of Creating Spanish Style Homes: Before & After – Techniques – Designs – Insights. The 240 page “Design Consultation in a Book” is now available. Please visit SantaBarbaraHomeDesigner.com for more info.
Jeff Doubét specializes in Santa Barbara style home and landscape designs. To learn more info about the variety of custom design services I offer, please visit SantaBarbaraHomeDesigner.com
Jeff Doubét is the Founder of Santa Barbara Home Design - a design studio based in Santa Barbara, California USA.
 CJ Paone AIA | Archipelago Workshop

Hallway leads to a guest bedroom flanked on one side by interior windows.
Images | Kurt Jordan Photography
Hallway - mid-sized coastal medium tone wood floor and brown floor hallway idea in Santa Barbara with white walls
Hallway - mid-sized coastal medium tone wood floor and brown floor hallway idea in Santa Barbara with white walls
 Kathryne Designs, Inc
Mark Lohman Photography

Beach style dining room photo in Los Angeles with beige walls
Beach style dining room photo in Los Angeles with beige walls
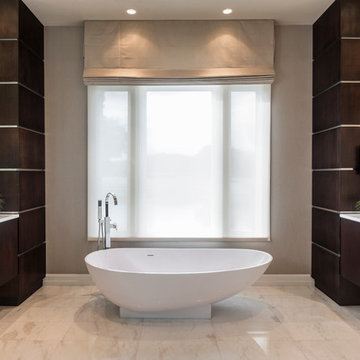
 Barbara Rooch Interior Environments, Inc.
Amber Frederiksen Photography
Inspiration for a large contemporary freestanding bathtub remodel in Miami with a vessel sink, flat-panel cabinets, dark wood cabinets and beige walls
Inspiration for a large contemporary freestanding bathtub remodel in Miami with a vessel sink, flat-panel cabinets, dark wood cabinets and beige walls
 Homer Oatman, AIA
Tuscan open concept beige floor living room photo in Orange County with white walls and a standard fireplace

24