
Search results for "Barbara" in Home Design Ideas
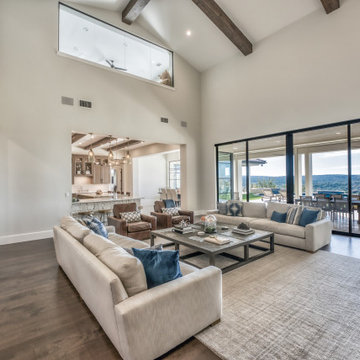
 Zbranek & Holt Custom Homes
Modern Transitional Santa Barbara style home overlooking Texas Hill Country built by Zbranek & Holt Custom Homes in Spanish Oaks.
www.zhcustomhomes.com

 ARTO
Inspiration for a mid-sized mediterranean ceramic tile and yellow floor foyer remodel in Santa Barbara with gray walls and a white front door

 . Barbara Moffett . Photo Styling Santa Barbara .
Stylist: Barbara Moffett . Photography: Jim Bartsch .
Builder: Giffin & Crane General Contractors
Find the right local pro for your project

 User
Santa Barbara lifestyle with this gated 5,200 square foot estate affords serenity and privacy while incorporating the finest materials and craftsmanship. Visually striking interiors are enhanced by a sparkling bay view and spectacular landscaping with heritage oaks, rose and dahlia gardens and a picturesque splash pool. Just two minutes to Marin’s finest schools.
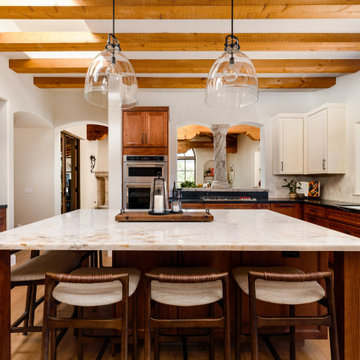
 Elite Remodels
Mid-sized tuscan l-shaped light wood floor, brown floor and coffered ceiling eat-in kitchen photo in Santa Barbara with a drop-in sink, stainless steel appliances and an island

 CaliScape Landscape Services
This client was in need of some serious curb appeal to complement their beautiful Spanish Style home in Santa Barbara, CA. We were very conscious of creating a low water design for their expansive outdoor space by installing a drip irrigation system in tandem with drought tolerant plants.

 Andrew Wagner Architects
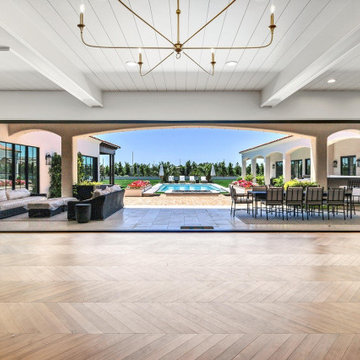
Fireplace. Outdoor dining. Spanish Oaks Estates Collection. Santa Barbara style. Austin, Texas
Inspiration for a mediterranean patio remodel in Austin
Inspiration for a mediterranean patio remodel in Austin


 Barbara Purdy - Purdy & Associates Design
Barbara Purdy
Example of a small transitional l-shaped porcelain tile eat-in kitchen design in Ottawa with an undermount sink, shaker cabinets, gray cabinets, quartz countertops, gray backsplash, subway tile backsplash, stainless steel appliances and no island
Example of a small transitional l-shaped porcelain tile eat-in kitchen design in Ottawa with an undermount sink, shaker cabinets, gray cabinets, quartz countertops, gray backsplash, subway tile backsplash, stainless steel appliances and no island

 Design West
Two guest bedrooms downstairs each have their own style, one that incorporates the coastal feel with blues and green and accents of the sea, and the other with a more traditional feel bringing in the gray and ivory tones that can be found throughout the house.
 . Barbara Moffett . Photo Styling Santa Barbara .
Stylist: Barbara Moffett .
Photography: Jim Bartsch

 The Warner Group Architects, Inc.
Huge farmhouse white two-story wood exterior home idea in Santa Barbara

 JOHN DANCEY Custom Designing/Remodeling/Building
Lauren Keller
Bathroom - mediterranean bathroom idea in Austin
Bathroom - mediterranean bathroom idea in Austin


 Chesney's
Wadia Associates Design
Example of a mid-sized transitional formal and open concept dark wood floor and brown floor living room design in New York with gray walls, a standard fireplace, a stone fireplace and no tv
Example of a mid-sized transitional formal and open concept dark wood floor and brown floor living room design in New York with gray walls, a standard fireplace, a stone fireplace and no tv
 . Barbara Moffett . Photo Styling Santa Barbara .
Stylist: Barbara Moffett . Photography: Jim Bartsch .
Builder: Giffin & Crane General Contractors
Laundry room - shabby-chic style laundry room idea in Santa Barbara
Laundry room - shabby-chic style laundry room idea in Santa Barbara
 Design West
Two guest bedrooms downstairs each have their own style, one that incorporates the coastal feel with blues and green and accents of the sea, and the other with a more traditional feel bringing in the gray and ivory tones that can be found throughout the house.

 Owen Tile & Marble
Flagstone entry way from Santa Barbara Sandstone wall with Arch way keystone.
Large tuscan concrete floor front door photo in Santa Barbara with beige walls and a dark wood front door
Large tuscan concrete floor front door photo in Santa Barbara with beige walls and a dark wood front door
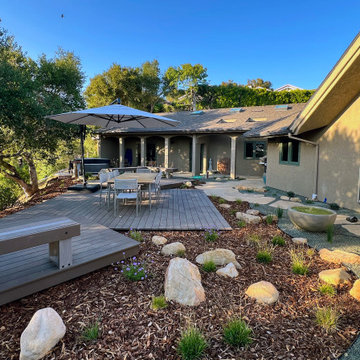
 Charles McClure - Professional Site Planning
drought tolerant landscape in high fire area of Santa Barbara.
Example of a mountain style deck design in Santa Barbara
Example of a mountain style deck design in Santa Barbara
98