
Search results for "Barcelona's" in Home Design Ideas
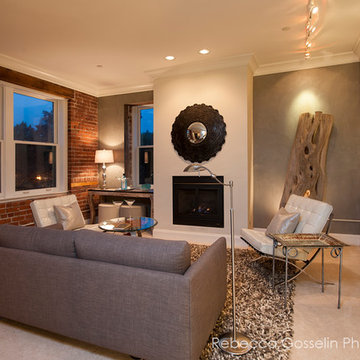
 Rochelle Interiors
Early 1900's building turned into vacation condo rentals.
Keeping the original brick was a great touch by the architect and gave me inspiration for decorating this with contemporary peices and mixing the wood and glass with the brick along with bold art.
 The Stated Home
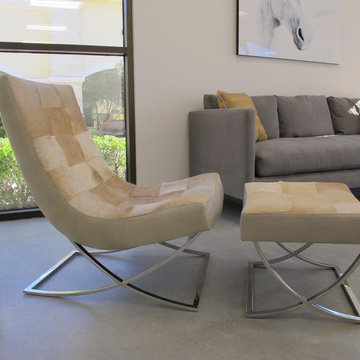
You can update a contemporary classic, as shown by this chrome base Barcelona chair and ottoman upholstered in hair-on-hide.
Photo by Laura Oglethorpe
 Urbanology Designs
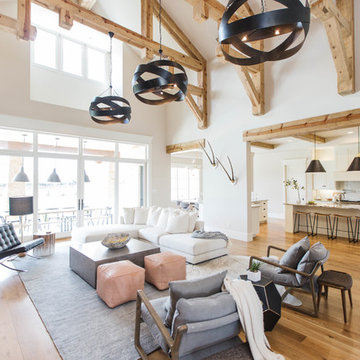
The goal here was to match furniture scale with the lofty room so the space would feel cozy despite its size. The pendants, rug and furniture we chose kept the large room proportional, as well as livable and not too fussy.
Sesha Smith, Convey Studios
Find the right local pro for your project

 Wright Design
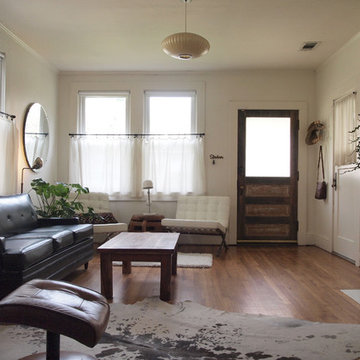
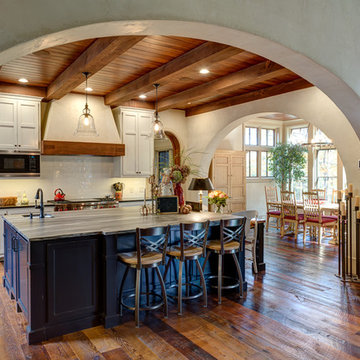
This eclectic mountain home nestled in the Blue Ridge Mountains showcases an unexpected but harmonious blend of design influences. The European-inspired architecture, featuring native stone, heavy timbers and a cedar shake roof, complement the rustic setting. Inside, details like tongue and groove cypress ceilings, plaster walls and reclaimed heart pine floors create a warm and inviting backdrop punctuated with modern rustic fixtures and vibrant splashes of color.
Meechan Architectural Photography


Sponsored
Sunbury, OH

J.Holderby - Renovations
Franklin County's Leading General Contractors - 2X Best of Houzz!
 VelezCarrascoArquitecto
Imagen: Rafael Vargas
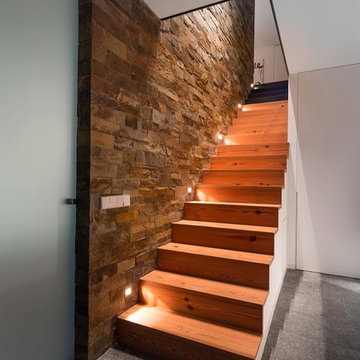
Inspiration for a mid-sized modern wooden straight staircase remodel with wooden risers
Inspiration for a mid-sized modern wooden straight staircase remodel with wooden risers
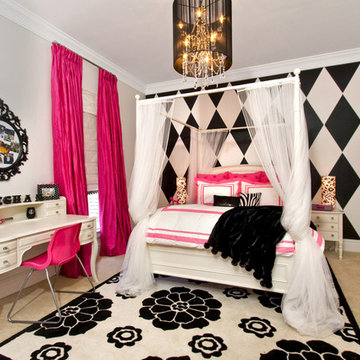
 Maria Barcelona Interiors, LLC
Daughter's room
Photo by: Papillos
Bedroom - traditional bedroom idea in New Orleans
Bedroom - traditional bedroom idea in New Orleans

 Clark Design Build, LLC
This home is located on a one acre parcel of land near the banks of the Milwaukee River in the older established subdivision of Sleepy Hollow Estates in Mequon, Wisconsin. The inspiration for this Glen Cove Residence was to bring the desired by many, contemporary and modern lifestyle of a down town loft and establish it in a neighborhood in the suburbs amongst traditional style homes.
Sleepy Hollow Estates like many older established neighborhoods throughout the North shore and Westside communities of Milwaukee had great local architects such as John Randall McDonald and Russell Barr Williamson, who built contemporary master pieces amongst very traditional style homes. This created diversity in the style of homes in these neighborhoods which for the people living in them and the people just passing by, an experience of harmony and cultural lifestyle.
Unfortunately today, many new neighborhood developments lack harmony and cultural lifestyle and don’t allow for homes such as this Glen Cove Residence to be built. And for that matter many of the homes built by John Randall McDonald and Russell Barr Williamson back in the 1950’s. When driving through these new developments, one would experience beautiful traditional style homes, but all the homes tend to look the same. There is no diversity in the styles of homes thus these neighborhoods lack the harmony and a cultural life style for the people who live there or what people are looking for when buying a home that reflects their lifestyle. This Glen Cove Residence is an example that a contemporary home which offers a modern lifestyle that many desires can be established amongst traditional homes while blending in with the neighborhood.
Don’t be fooled by the flat roof of this home, building technology has come a long way since Frank Lloyd Wright! The roof system on this home is more energy efficient than most roof systems builders are putting on traditional homes today and it doesn’t leak! This Glen Cove Residence was built using all traditional building materials that you would see in homes being built in new developments today. There is a misconception out there that modern homes are expensive to build. That is not true! This Glen Cove Residence was built for roughly $130 per square foot which is the same price one would pay for a similar builder’s model traditional style home with the same upgrades.
This Glen Cove Residence consists of three bedrooms and three and one half baths. All bedrooms are located on second floor with laundry, guest bath and a master suite. Located between the first and second floors off of the landing is an office/den space. The first floor is open concept with the kitchen, dining and living areas located at the rear of the home with expansive windows allowing a great connection to back yard area and outdoors. On the back of the home is a covered deck area allowing for outdoor entertaining without the worry of the elements. The first floor also offers a powder room, mudroom and walk-in pantry off the kitchen area. From the mudroom there is access to an attached four car tandem garage. From the first floor to the finished basement is an open stair allowing the basement area to feel as part of the house and not just a basement? The basement consists of a main living area, game area with wet bar, exercise room, kids play room with 14’ ceilings, full bathroom and mechanical room with storage closets throughout.
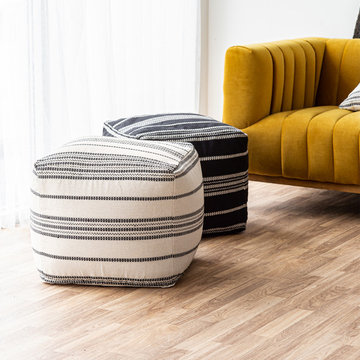
 Style In Form
Poufs add versatility and style to any space. Inspired by Spain’s old-world yet contemporary interiors, our Barcelona Pouf is stunning in white with a unique black geometric graphic pattern. It’s the perfect place to put up your feet after a night of tapas, as extra seating or the most gorgeous side table when you place a tray on top.
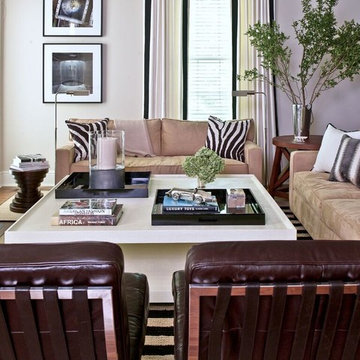
 S. B. Long Interiors
Example of a mid-sized transitional open concept game room design in Dallas with white walls
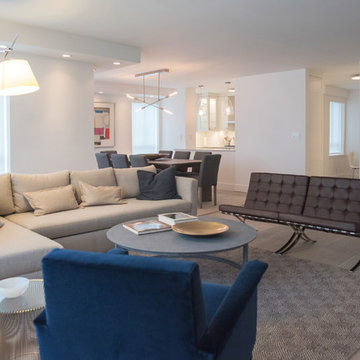
 Paula McDonald Design Build & Interiors
Located in Manhattan’s Upper East Side, this outdated yet expansive NYC apartment with incredible views was an exceptional joy to renovate. With all of the additional space available, we were able to create a large, open, sun filled living area and open kitchen.


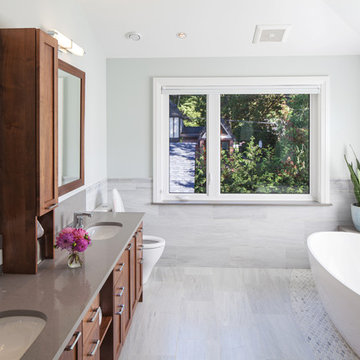

 Mãkena Interiors

Great Family Room with amazing Mountain and Golf course view at the Seven Lakes Country Club Palm Springs, CA. staged by House & Homes Palm Springs.
Example of a large 1950s open concept travertine floor family room design with beige walls
Example of a large 1950s open concept travertine floor family room design with beige walls
 VEDA Interior Design
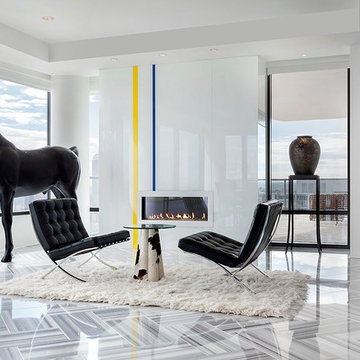
Living room - contemporary open concept living room idea in Denver with white walls and a ribbon fireplace


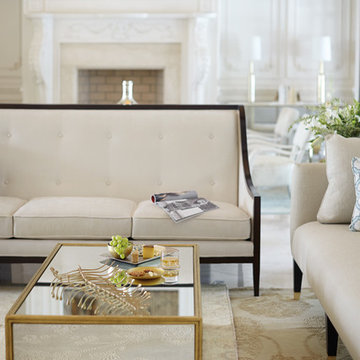
 Avenue Design
Jet Set combines a fresh sense of style with a nod to the luxe lifestyle. Classic designs, with a 1940's contemporary French influence, are updated with a modern flair. Pieces are dramatic, yet refined with an abundance of striking details. With the Jet Set collection, making a personal statement - one that exhibits glamorous taste and modern sensibility - can be carried out with relative ease.
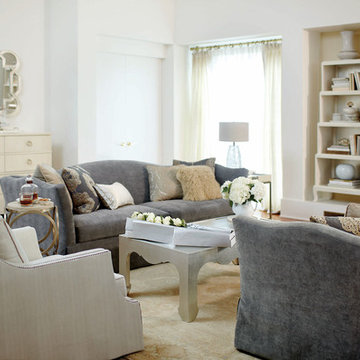 Avenue Design
Jet Set combines a fresh sense of style with a nod to the luxe lifestyle. Classic designs, with a 1940's contemporary French influence, are updated with a modern flair. Pieces are dramatic, yet refined with an abundance of striking details. With the Jet Set collection, making a personal statement - one that exhibits glamorous taste and modern sensibility - can be carried out with relative ease.
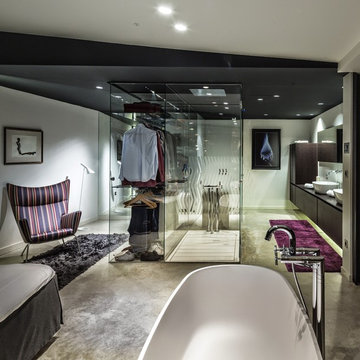 VelezCarrascoArquitecto
Large tuscan master freestanding bathtub photo with flat-panel cabinets and a vessel sink
12