
Search results for "Barcelona's" in Home Design Ideas

 Cushing Terrell

Living room - huge contemporary open concept and formal medium tone wood floor living room idea with no tv and beige walls
 cityhomeCOLLECTIVE
Kerri Fukui

Example of a mid-sized 1960s open concept dark wood floor living room design in Salt Lake City with gray walls, a standard fireplace and a tile fireplace
Example of a mid-sized 1960s open concept dark wood floor living room design in Salt Lake City with gray walls, a standard fireplace and a tile fireplace
Find the right local pro for your project

 Ky-Kan Coatings
Concrete can be made to look like any substance. Tile, stone, wood, brick, etc. With unlimited color options, Ky-Kan Coatings can transform any room in your home or business using lightweight, beautiful concrete.
 Linda Sonders Design
Photo: Blaine Jonathan

Huge transitional white two-story stucco house exterior idea in Miami with a metal roof and a hip roof
Huge transitional white two-story stucco house exterior idea in Miami with a metal roof and a hip roof

 ULFBUILT
This space combines the elements of wood and sleek lines to give this mountain home modern look. The dark leather cushion seats stand out from the wood slat divider behind them. A long table sits in front of a beautiful fireplace with a dark hardwood accent wall. The stairway acts as an additional divider that breaks one space from the other seamlessly.
Built by ULFBUILT. Contact us today to learn more.

 Jessica Dauray Interiors/Elements Of Style
We labeled this spot the sitting room… It’s actually part of the dining room.
The previous owners had a pine fireplace mantle We re-designed it with stacked polished travertine and a ribbon style fireplace. The charcoal glass added a lil splarkle instead of the tradidtional “log” option. to gives this pass through space a cozy “clean” look
Furniture:
We added two iconic Barcelona chairs and a modern lacquered table. The fireplace adds a beautiful decorative accent to the dining room just several feet away

Sponsored
Fredericksburg, OH

High Point Cabinets
Columbus' Experienced Custom Cabinet Builder | 4x Best of Houzz Winner
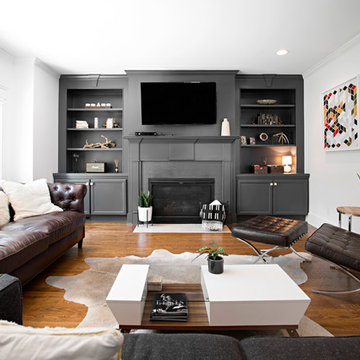
 Caroline Sharpnack
Photo: Caroline Sharpnack © 2017 Houzz
Example of a 1950s living room design in Nashville
Example of a 1950s living room design in Nashville


 Mediterraneo Design Build, Inc.
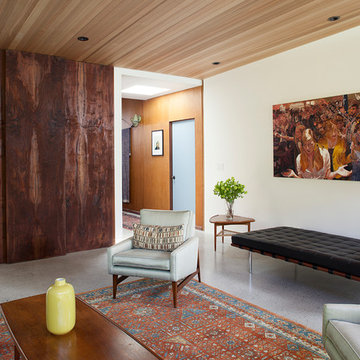
Example of a 1960s formal and enclosed concrete floor living room design in San Francisco with white walls, no fireplace and no tv
 J & V Painting

Inspiration for a mid-sized eclectic formal and enclosed light wood floor living room remodel in Dallas with green walls and no tv

 SureTechs, Inc.
Dreamhomesmagazine.com
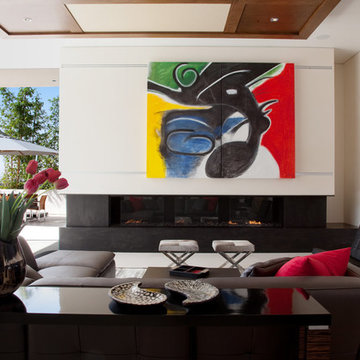
Inspiration for a contemporary formal living room remodel in San Diego with beige walls and a ribbon fireplace
Inspiration for a contemporary formal living room remodel in San Diego with beige walls and a ribbon fireplace


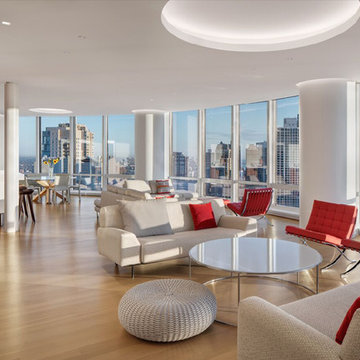
 Becker Architects Limited
Example of a large trendy open concept medium tone wood floor and beige floor living room design in Chicago with white walls
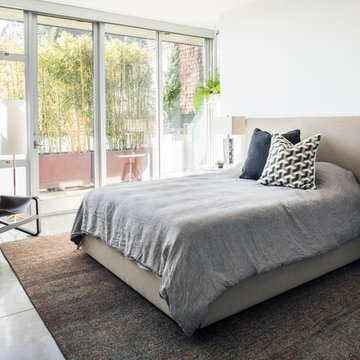
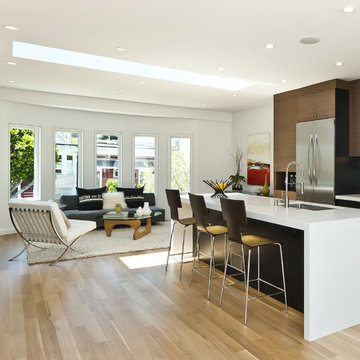
 J K Construction
Open concept kitchen - contemporary galley open concept kitchen idea in San Francisco with an undermount sink, flat-panel cabinets, medium tone wood cabinets and stainless steel appliances

 Marlene Dennis Design
MBK Photo
Inspiration for a mid-sized transitional u-shaped dark wood floor eat-in kitchen remodel in DC Metro with an undermount sink, flat-panel cabinets, white cabinets, white backsplash, stainless steel appliances, marble countertops, stone slab backsplash and an island
Inspiration for a mid-sized transitional u-shaped dark wood floor eat-in kitchen remodel in DC Metro with an undermount sink, flat-panel cabinets, white cabinets, white backsplash, stainless steel appliances, marble countertops, stone slab backsplash and an island

Sponsored
Columbus, OH

Hope Restoration & General Contracting
Columbus Design-Build, Kitchen & Bath Remodeling, Historic Renovations
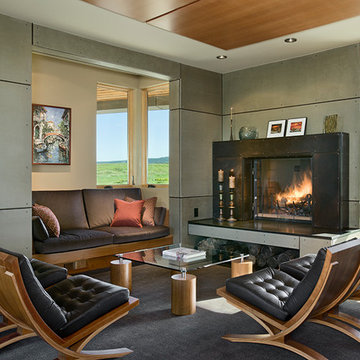
 Ward+Blake Architects
This extensive renovation of a 1980s Tudor-style residence made use of the original structure’s good “bones,” unique form, and excellent site orientation while shaping it to suit a modernist design sensibility and the family’s needs. Designed by Ward+Blake Architects
Photo Credit: Roger Wade
 Robert M. Gurney, FAIA, Architect
Anice Hoachlander

Trendy open concept concrete floor and gray floor family room library photo in DC Metro with white walls, a ribbon fireplace and no tv
Trendy open concept concrete floor and gray floor family room library photo in DC Metro with white walls, a ribbon fireplace and no tv
 AMB Design
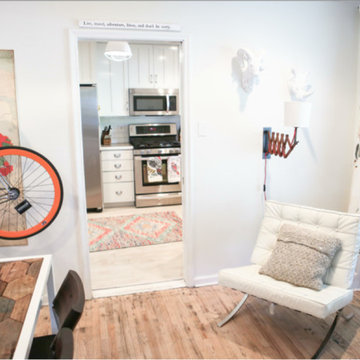
The open spacing allowed for a perfect little lounge area near the window. Here we sat the vintage Knoll Barcelona replica, surrounded by the red-corded sconce, feather and bird draperies, and the couple’s collection of plaster animal heads.
6