
Search results for "Bare bones flights" in Home Design Ideas
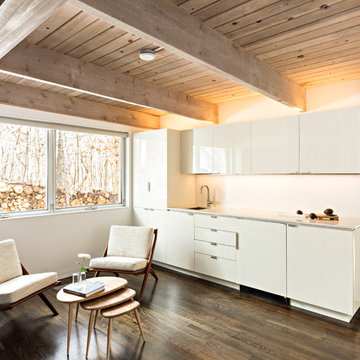
 Cape Associates, Inc.
Overthinking a situation isn’t always a bad thing, particularly when the home in question is one in which the past is suddenly meeting the present. Originally designed by Finnish architect Olav Hammarstrom in 1952 for fellow architect Eero Saarinen, this unique home recently received its first transformation in decades. Still in its 1950s skin, it was completely gutted, inside and out. It was a serious undertaking, as the homeowner wanted modern upgrades, while keeping an eye toward retaining the home’s 1950s charm. She had a vision for her home, and she stuck to it from beginning to end.
Perched on a rise of land and overlooking the tranquil Wellfleet Herring Pond, the home initially appears split, with the guest house on the left, and the main house of the right, but both ends are connected with a breezeway. The original home’s bones were in good shape, but many upgrades and replacements were necessary to bring the house up to date.
New siding, roofing, gutters, insulation and mechanical systems were all replaced. Doors and windows with metal frames were custom made by a company in Long Island that fabricates doors for office buildings. Modern heating and cooling systems were added, and the three bathrooms were all updated. The footprint of the home remained unchanged. Inside, the only expansion was more closet space.
The attention to detail in retaining the 50s-style look took a lot of online searching, from handles and knobs to lighting fixtures, with bits and pieces arriving from all over the world, including a doorstop from New Zealand. The homeowner selected many of the fixtures herself, while a very detail-oriented foreman exhaustively researched as well, looking for just the right piece for each and every location.
High-end appliances were purchased to modernize the kitchen and all of the old cabinetry was removed, replaced and refaced with NUVACOR, a versatile surfacing material that not only provided a sleek, modern look, but added convenience and ease of use.
Bare, wood-beamed ceilings throughout give a nod to the home’s natural surroundings, while the main living area (formerly a fisherman’s cabin), with a brick fireplace, was completely trimmed in walnut, while multiple windows of varying sizes welcome sunlight to brighten the home. Here, the sheetrock ceiling with faux rafters provides an interesting and room-brightening feature.
Behind the house sits the serene pond, which can now be enjoyed from the stunning new deck. Here, decking material was not laid out side by side, as it typically is but, instead, meticulously laid out on edge, creating an unusual and eye-catching effect. A railing of tempered glass panels allows unobstructed views of the surrounding natural beauty, and keeps consistent with the open, airy feel of the place. A new outdoor shower is accessible via the deck and left open to the wilderness and the pond below, completing the bold yet sophisticated feeling of this retro-modern home.

 Imbue Design
Imbue Design
Small minimalist front door photo in Salt Lake City with a medium wood front door
Small minimalist front door photo in Salt Lake City with a medium wood front door


Find the right local pro for your project

 User
UserDetail of Iridescent Venetian plaster finish on all walls in Living Room by Christianson Lee Studios
Example of a transitional home design design in New York
Example of a transitional home design design in New York
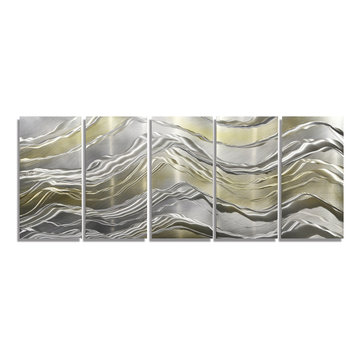
 Jon Allen Fine Metal Art
Alternating Current by Jon Allen - Nature's beauty and power is depicted in this original five panel set of metal artwork. Mountain-esque peaks and valleys adorn this artwork in a gold and silver fusion. This original hand-etched painted metal wall art measures 64" x 24" x 2" (162.56 cm x 60.96 cm x 5.08 cm) overall including suggested 1" spacing between panels. More than nature's beauty, it's sheer power is truly awe-inspiring and this piece is was created in respect and in tribute to that. In addition to the traditional, contemporary, and modern decor my work typically complements, this piece would also make a wonderful addition to a cabin, country home, ski house, or in any other rustic setting.
My signature-defined hand textured intricacies and carvings into the metal capture and reflect surrounding light sources creating enhanced interaction with dramatic illusions of depth and 3D movement as viewed from different angles. Hang it in your living room, bedroom, kitchen, bathroom, office, or outdoors. This abstract metal art will wow and impress your guests. Display under natural lighting or make this original artwork the show stopping centerpiece of any room with track lighting or gallery spot lights for dramatic effect. Lighting and other environmental factors interact with metal artwork in a unique, organic way.


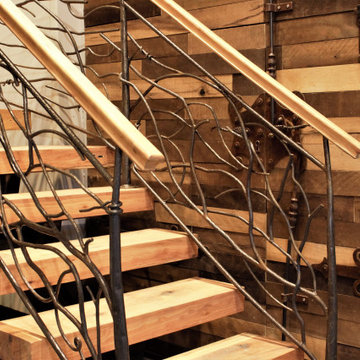
 Great Lakes Metal Fabrication
Staircase - large rustic wooden u-shaped open and mixed material railing staircase idea in Detroit


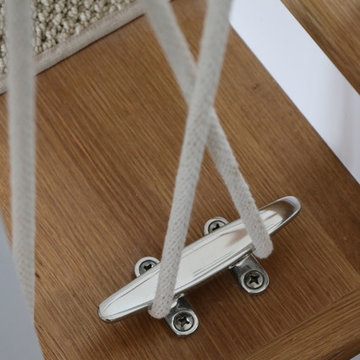
 Eurowood Cabinets, Inc
Custom cabinetry by Eurowood Cabinets, Inc.
Beach style staircase photo in Omaha
Beach style staircase photo in Omaha

 HanStone Quartz USA
Tranquility HanStone Quartz
Inspiration for a contemporary home design remodel in Atlanta
Inspiration for a contemporary home design remodel in Atlanta
 Trim Spaces

Inspiration for a mid-sized industrial single-wall light wood floor wet bar remodel in DC Metro with an undermount sink, shaker cabinets, medium tone wood cabinets, quartz countertops, brown backsplash and ceramic backsplash
 User
UserDesigned by Sue Tinker of Closet Works
This expansive shelving unit has been thoughtfully designed to satisfy the shoe lover, never leaving a pair out of place. The glass is an elegant feature which allows the LED lights to shine all throughout the unit.
 User
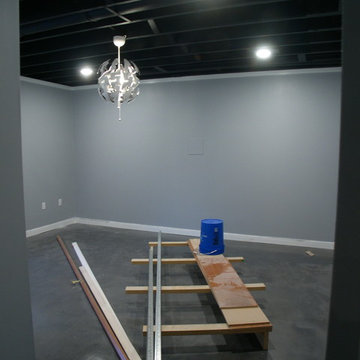
UserThese cherry cabinets go straight up to the ceiling and make a big impact to the room. The amber edison exposed bulbs really do a nice pass thru light.
 MCYIA Interior Architecture and Design
{Photo Credit: Zach Manzano}
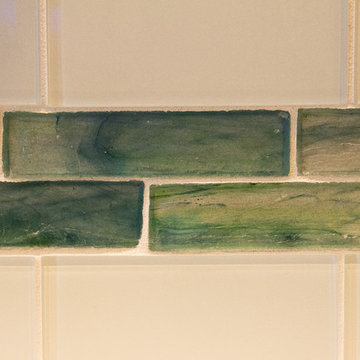
Example of a trendy galley eat-in kitchen design in Hawaii with an undermount sink, flat-panel cabinets, light wood cabinets, quartzite countertops, white backsplash, glass tile backsplash and stainless steel appliances
Example of a trendy galley eat-in kitchen design in Hawaii with an undermount sink, flat-panel cabinets, light wood cabinets, quartzite countertops, white backsplash, glass tile backsplash and stainless steel appliances


 Wood Anchor
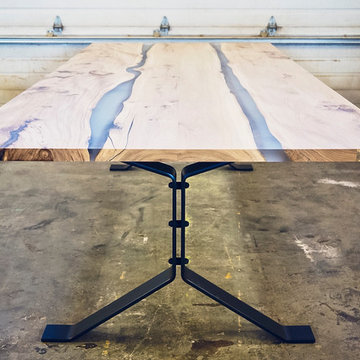
We were contacted by a business owner from Calgary to build a unique conference room table. One that had some wow factor.
What we came up with was adding two flowing “rivers” of clear resin to showcase 3 Elm slab live edges.
To ensure maximum leg room while having a modern industrial feel free came up with a new leg design called the “Dagny”.
A new take on using flat-bar steel. Elegant yet bold!
Details: 10′ long x 4′ wide x 1 1/2″ thick x 30″ tall reclaimed Elm conference table, featuring two clear resin “rivers”. Natural Elm wood colour, finished with OSMO Hardwax Polyx Oil. Bllack powder coated Dagny leg.
2016 © Ray Chan Photo, All Rights Reserved
 Abelow Sherman Architects LLC

Mid-sized trendy wooden l-shaped open and metal railing staircase photo in New York




20