
Search results for "Barista greets" in Home Design Ideas

 KAD I Kahle Arquitectura y Diseño
Esperanza Kahle
Trendy 3/4 gray tile concrete floor bathroom photo in Madrid with concrete countertops and gray walls
Trendy 3/4 gray tile concrete floor bathroom photo in Madrid with concrete countertops and gray walls


 Green Square Contracting
Hickory cabinets with custom pipe handles and concrete countertops. Brick backsplash is actually the chimney wall.
Kitchen - slate floor kitchen idea in Omaha with a farmhouse sink, light wood cabinets, concrete countertops, glass tile backsplash and stainless steel appliances
Kitchen - slate floor kitchen idea in Omaha with a farmhouse sink, light wood cabinets, concrete countertops, glass tile backsplash and stainless steel appliances
Find the right local pro for your project


 CustomBuilt-ins.com / CFM Design Inc.
Inspiration for a large transitional u-shaped dark wood floor kitchen pantry remodel in Orange County with recessed-panel cabinets, white cabinets and solid surface countertops

 CKC Custom Homes
Game Room
Inspiration for a mid-sized transitional open concept light wood floor game room remodel in Austin with white walls, no fireplace and a wall-mounted tv
Inspiration for a mid-sized transitional open concept light wood floor game room remodel in Austin with white walls, no fireplace and a wall-mounted tv

 Jasons Carpentry
Jasons Carpentry
Brazilian Granite
Inspiration for a small contemporary galley porcelain tile enclosed kitchen remodel in Philadelphia with an undermount sink, recessed-panel cabinets, red cabinets, granite countertops, brown backsplash, mosaic tile backsplash and black appliances
Inspiration for a small contemporary galley porcelain tile enclosed kitchen remodel in Philadelphia with an undermount sink, recessed-panel cabinets, red cabinets, granite countertops, brown backsplash, mosaic tile backsplash and black appliances
 DHD Architecture and Interior Design
DHD Crosby Street Loft in SOHO, NYC
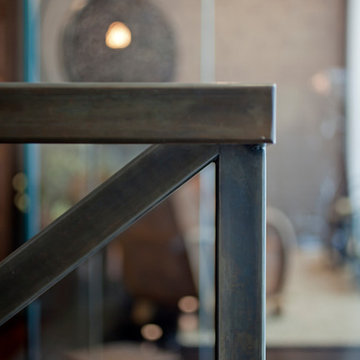
The Crosby Street Loft building is located on a cobblestone block in the Soho Cast Iron Historic District. Built in 1882, it was formerly a department store, and converted in 2001 to a 10-unit loft condominium. Our renovation of a second floor loft retains and celebrates many of the original details, including generous, open spaces, 14 foot plus ceiling heights, Corinthian-style columns, and a continuous 120 foot exposed brick wall with integrated archways. The design was a collaborative process, integrating elements discovered on the client’s world travels. Design features include a 12 foot tall glass lounge, two fireplaces, Control4 smart home system, a stone, cold-rolled steel and custom walnut cabinet kitchen and living room, and a luxurious master suite reminiscent of a 5-star hotel.
http://www.dhd.nyc
Architect: David Howell, R.A.
Project Manager: Jill Diamant
Interior Design: Melissa Pinto
MEP Engineer: TSF Engineering, PC
Structural Engineer: Gilsanz, Murray, Steficek LLP
A/V Consultant: Smart Spaces
Lighting Designer: Alina Ainza
General Contractor: Interior Alterations, Inc
Photo by Andrea Brizzi


 User
UserMid-sized farmhouse single-wall linoleum floor and brown floor open concept kitchen photo in Columbus with an undermount sink, flat-panel cabinets, dark wood cabinets, quartz countertops, white backsplash, stainless steel appliances, an island and ceramic backsplash



 Salzano Custom Concrete
Salzano Custom Concrete
Home theater - traditional home theater idea in DC Metro
Home theater - traditional home theater idea in DC Metro


 Earthen Touch Natural Builders, LLC
earthen touch natural builders, llc
Mid-sized eclectic slate floor eat-in kitchen photo in Albuquerque with a triple-bowl sink, recessed-panel cabinets, red cabinets, concrete countertops, gray backsplash, stone tile backsplash, stainless steel appliances and no island
Mid-sized eclectic slate floor eat-in kitchen photo in Albuquerque with a triple-bowl sink, recessed-panel cabinets, red cabinets, concrete countertops, gray backsplash, stone tile backsplash, stainless steel appliances and no island

 Simmons and Company
Full height stone walls with side wall drain,
Tom Simmons
Trendy bathroom photo in Santa Barbara
Trendy bathroom photo in Santa Barbara


 Eden Builders
Mid-sized tuscan 3/4 gray tile and marble tile porcelain tile and multicolored floor corner shower photo in Los Angeles with furniture-like cabinets, distressed cabinets, a one-piece toilet, beige walls, a vessel sink, marble countertops and a hinged shower door

9