
Search results for "Barista greets" in Home Design Ideas

 Act 1 Flooring, Inc.
This is a Happy Floors wood look tile called Teja Amazonas.
Living room - small contemporary open concept porcelain tile and brown floor living room idea in Miami
Living room - small contemporary open concept porcelain tile and brown floor living room idea in Miami


 Deep Water Home & Electronics
Wine barrel used to create vanity
Inspiration for a small farmhouse black tile and mosaic tile bathroom remodel in Seattle with a vessel sink and beige walls
Inspiration for a small farmhouse black tile and mosaic tile bathroom remodel in Seattle with a vessel sink and beige walls
Find the right local pro for your project

 South Park Design Build
reclaimed open shelving
Large urban galley open concept kitchen photo in Toronto with flat-panel cabinets, gray cabinets, solid surface countertops, white backsplash, ceramic backsplash and an island
Large urban galley open concept kitchen photo in Toronto with flat-panel cabinets, gray cabinets, solid surface countertops, white backsplash, ceramic backsplash and an island


 Shoofly Design
A relatively new product from Ralph Lauren, this is Polished Patina in "Old Rock Crystal". It is a troweled finish that has a lovely pearlized effect and looks beautiful in any room.

 Haven Art & Design
This painting was a fun departure from the very traditional dining room in which it was placed. Photo by M Haven
Mid-sized eclectic dining room photo
Mid-sized eclectic dining room photo

 Étalon Studio NOLA
This fabulous patterned tile is for the Powder Room floor. Stone Peak Palazzo Deco Florentina.
Images By JH Hunley

 iDesign - Lisa Crouch, ASID
Eclectic Kitchen, Rustic Contemporary, Designed by Lisa K. Crouch, iDesign, LLC, Photos by Dan Feldkamp
Eat-in kitchen - mid-sized l-shaped dark wood floor eat-in kitchen idea in Cincinnati with an undermount sink, shaker cabinets, quartz countertops, gray backsplash, stainless steel appliances, an island and subway tile backsplash
Eat-in kitchen - mid-sized l-shaped dark wood floor eat-in kitchen idea in Cincinnati with an undermount sink, shaker cabinets, quartz countertops, gray backsplash, stainless steel appliances, an island and subway tile backsplash

 JH Design Build
Andreas John
Inspiration for a small rustic slate floor and gray floor front door remodel in Burlington with yellow walls
Inspiration for a small rustic slate floor and gray floor front door remodel in Burlington with yellow walls

 A Joyce Design, Inc.
This mid-century custom home had always intrigued me, so I was thrilled when asked by the homeowners to help to renovate their kitchen, master bath as well as three other bathrooms. Having a true sense of the home's essence and history, they were not afraid to use exotic and precious finishes to highlight its uniqueness. All doorknob sets and faucet sets are by Sherle Wagner and carefully selected by the homeowners to be unique to each space.


 Cabinet Express, Inc.
Happy Floor plank porcelain tile called "B-Pine".
Mid-sized minimalist u-shaped porcelain tile and multicolored floor kitchen pantry photo in Miami with a double-bowl sink, shaker cabinets, white cabinets, quartz countertops, gray backsplash, glass tile backsplash, stainless steel appliances, a peninsula and gray countertops
Mid-sized minimalist u-shaped porcelain tile and multicolored floor kitchen pantry photo in Miami with a double-bowl sink, shaker cabinets, white cabinets, quartz countertops, gray backsplash, glass tile backsplash, stainless steel appliances, a peninsula and gray countertops

 Lang's Kitchen & Bath
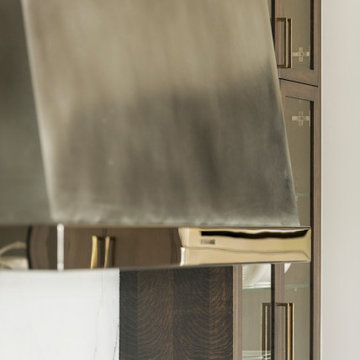
This traditional kitchen design has a surprise around every corner, as it comes packed with amazing storage options throughout the kitchen. Behind the cherry glaze DuraSupreme cabinetry is a treasure trove of storage, including pull out shelves for small appliances, spice storage, a cutlery drawer insert, vertical storage for baking trays and cutting boards, a dish drawer with peg inserts, and a built in microwave. The island also includes a hidden ice dispenser and bar stools that store neatly underneath the island. A slate veneer hood, SubZero Wolf appliances, and Danze faucet are among the kitchen design details that make it the perfect center of this home.

 Richmond American
A 4-poster bed, a private balcony, two-toned paint and abundant natural light make this master bedroom in Highland a wonderful place to wake each morning. Follow the link to our website to see where we build this inspired floor plan.

 Cure Design Group
First things first…this renovation was certainly a labor of love for everyone involved, from our amazing clients, to the contractors, vendors and us, this project consumed all of us and the outcome is more than Gorgeous. This contemporary home is nestled back in a a great area of St Louis County. A brick ranch with contemporary touches…once adorned glass blocked bar and stairwell, a tiny galley kitchen and a remodeled garage that once housed their “dining and hearth room” but no one ever used that space.
CURE Senior Designer, Cori Dyer took this space, completely and brilliantly re worked the configuration and entire floor plan and layout. Tearing out the dividing wall from the kitchen and what was once the garage, allowed the new kitchen layout to be flipped to the now long perpendicular wall, and created an open mega kitchen with great natural light, double islands, eat in kitchen and seating area, bar and open the great room. You can stand among the space at any point and are able to take in the entire view.
Creating an uber chic space doesn’t happen on its own…it takes intricate design, research and planning. Custom made cabinets, a double island featuring two surfaces a butcher block and unforgettable marble. This clean color palette plays well with the new custom furniture in the great room, creating a seating area that sparks conversations.
 J&S Custom Furniture Co.
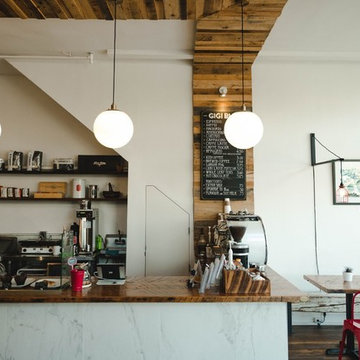
Custom Feature Wall, Counter Tops, Bistro Tables & Beam Bench.
Mountain style home design photo in Vancouver
Mountain style home design photo in Vancouver

 Elite Builders LLC
Large cottage l-shaped dark wood floor and brown floor open concept kitchen photo in Chicago with an undermount sink, shaker cabinets, light wood cabinets, wood countertops, gray backsplash, matchstick tile backsplash, stainless steel appliances and an island

 Bensimon Design, Custom Fine Carpenty
Scott Norsworthy
Home bar - contemporary home bar idea in Toronto
Home bar - contemporary home bar idea in Toronto
7