
Search results for "Barn chic" in Home Design Ideas

 Story Barns
Staircase - mid-sized rustic wooden straight glass railing staircase idea in Denver with wooden risers

 threshold interiors
Location: Spring Lake, NJ, US
Our design goal for this renovation and addition was to present a modern interpretation of Colonial Plantation Style. This home features dark wood floors, wood paneling and a light soothing color scheme. The Dining Room features classic silk De Gournay Wallpaper which further fuses the indoor and outdoor seamlessness of the home. The amazing tile installations permeate the decor with color, texture and pattern. The shaker-style kitchen is refreshed by using black cabinetry, a custom stainless hood and La Cornue Range. We enjoyed adding vintage finds throughout - a farm table for the Kitchen, Bergere chairs in the Entry, and a Victorian Flower mirror in the Powder Room. threshold interiors ensures that your beach retreat is elegant, transitional and most importantly comfortable and relaxing!
Photographed by: Michael Partenio

 Elizabeth Drake of Drake Interiors Limited
Example of a country l-shaped slate floor, multicolored floor and wallpaper utility room design in Other with a farmhouse sink, recessed-panel cabinets, granite countertops, multicolored walls, a concealed washer/dryer and white countertops
Find the right local pro for your project
 threshold interiors
Location: Spring Lake, NJ, US
Our design goal for this renovation and addition was to present a modern interpretation of Colonial Plantation Style. This home features dark wood floors, wood paneling and a light soothing color scheme. The Dining Room features classic silk De Gournay Wallpaper which further fuses the indoor and outdoor seamlessness of the home. The amazing tile installations permeate the decor with color, texture and pattern. The shaker-style kitchen is refreshed by using black cabinetry, a custom stainless hood and La Cornue Range. We enjoyed adding vintage finds throughout - a farm table for the Kitchen, Bergere chairs in the Entry, and a Victorian Flower mirror in the Powder Room. threshold interiors ensures that your beach retreat is elegant, transitional and most importantly comfortable and relaxing!
Photographed by: Michael Partenio


 Enhanced Renovation
Amazing full master bath renovation with ship lap walls, new wood look tile floors, shower, free standing tub. We designed and built this bathroom.
Freestanding bathtub - large country master light wood floor and brown floor freestanding bathtub idea in Bridgeport with recessed-panel cabinets, gray cabinets, white walls, an undermount sink, granite countertops and white countertops
Freestanding bathtub - large country master light wood floor and brown floor freestanding bathtub idea in Bridgeport with recessed-panel cabinets, gray cabinets, white walls, an undermount sink, granite countertops and white countertops
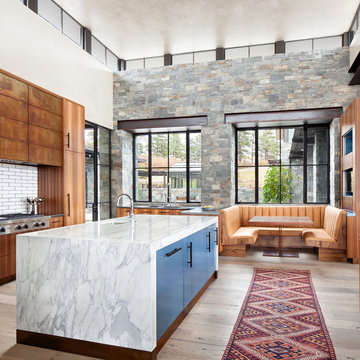
Example of a trendy light wood floor eat-in kitchen design in Denver with an undermount sink, flat-panel cabinets, blue cabinets, white backsplash, subway tile backsplash, stainless steel appliances and an island

Sponsored
Sunbury, OH

J.Holderby - Renovations
Franklin County's Leading General Contractors - 2X Best of Houzz!
 Rallis Construction LLC
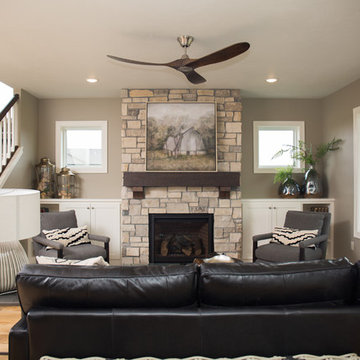
Example of a transitional medium tone wood floor and brown floor living room design in Other with brown walls, a standard fireplace and a stone fireplace
 Lavender Design Group
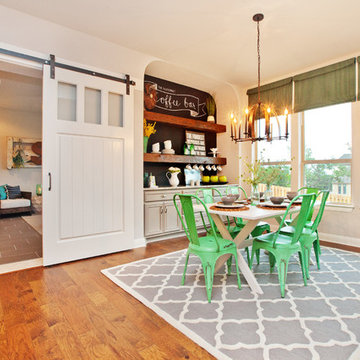
Inspiration for a farmhouse medium tone wood floor dining room remodel in Austin
 Lowes of Porterville California

This cabin had a complete makeover! The floors are original just refinished. The cabinets are Kraftmaid cabinets in the Briarwood door style. The countertops are LG Solid Surface in Beechnut. A farm sink and vintage range was installed to complete the Rustic Chic look. The Barn door was made with scrap wood and old fencing material.

 Yankee Barn Homes
Southold Barn House
Chris Foster Photography
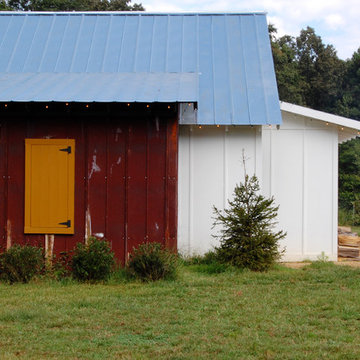
Large country gray two-story wood exterior home photo in Burlington with a shingle roof
Large country gray two-story wood exterior home photo in Burlington with a shingle roof
 Enhanced Renovation
Amazing full master bath renovation with ship lap walls, new wood look tile floors, shower, free standing tub. We designed and built this bathroom.
Inspiration for a large country master light wood floor and brown floor bathroom remodel in Bridgeport with recessed-panel cabinets, gray cabinets, white walls, an undermount sink, granite countertops and white countertops
Inspiration for a large country master light wood floor and brown floor bathroom remodel in Bridgeport with recessed-panel cabinets, gray cabinets, white walls, an undermount sink, granite countertops and white countertops
 Enhanced Renovation
Amazing full master bath renovation with ship lap walls, new wood look tile floors, shower, free standing tub. We designed and built this bathroom.
Large cottage master light wood floor and brown floor bathroom photo in Bridgeport with recessed-panel cabinets, gray cabinets, white walls, an undermount sink, granite countertops and white countertops
Large cottage master light wood floor and brown floor bathroom photo in Bridgeport with recessed-panel cabinets, gray cabinets, white walls, an undermount sink, granite countertops and white countertops

Sponsored
Sunbury, OH
J.Holderby - Renovations
Franklin County's Leading General Contractors - 2X Best of Houzz!
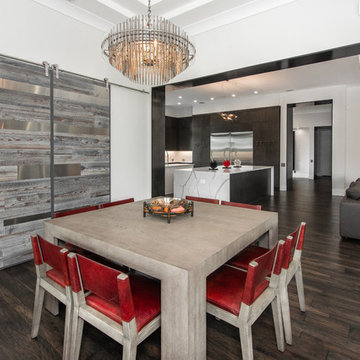
 Andrea Canedo Design
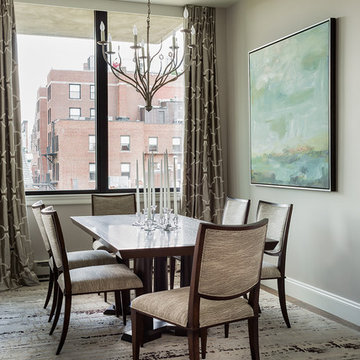
Inspiration for a mid-sized contemporary dark wood floor and brown floor enclosed dining room remodel in Tampa with gray walls and no fireplace
 Floor Fashions
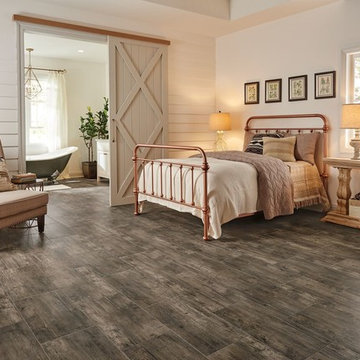
Bedroom - mid-sized rustic master dark wood floor and brown floor bedroom idea in Orange County with white walls and no fireplace
 Saybrook Home Interior Decorating Services
Saybrook Country Barn
Fine Home Interiors, Designer Inspired Furniture and Decor
2 Main Street,
Old Saybrook, Connecticut
06475
860-388-0891

Large cottage chic formal and open concept medium tone wood floor living room photo in Bridgeport with beige walls
Large cottage chic formal and open concept medium tone wood floor living room photo in Bridgeport with beige walls
 HC Remodel & Design
Thomas Grady Photography

Freestanding bathtub - mid-sized cottage master porcelain tile and gray floor freestanding bathtub idea in Omaha with shaker cabinets, white cabinets, white walls, an undermount sink, marble countertops and white countertops
Freestanding bathtub - mid-sized cottage master porcelain tile and gray floor freestanding bathtub idea in Omaha with shaker cabinets, white cabinets, white walls, an undermount sink, marble countertops and white countertops

Sponsored
Columbus, OH

Hope Restoration & General Contracting
Columbus Design-Build, Kitchen & Bath Remodeling, Historic Renovations
 MGM Builders
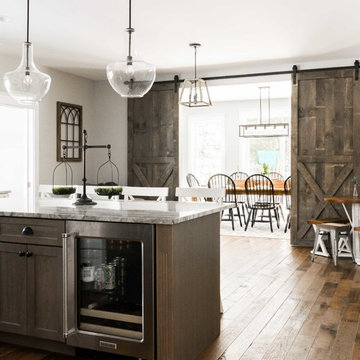

This 3,036 sq. ft custom farmhouse has layers of character on the exterior with metal roofing, cedar impressions and board and batten siding details. Inside, stunning hickory storehouse plank floors cover the home as well as other farmhouse inspired design elements such as sliding barn doors. The house has three bedrooms, two and a half bathrooms, an office, second floor laundry room, and a large living room with cathedral ceilings and custom fireplace.
Photos by Tessa Manning
 Divine Custom Homes
Inspiration for a large cottage dark wood floor entryway remodel in Minneapolis with beige walls and a dark wood front door
5