
Search results for "Barn chic" in Home Design Ideas

 Bolen Designs
Beautiful, bohemian teen bedroom remodel in McKinney, TX. We started with a barn wood accent wall, stained in multiple colors of aqua, teal and turquoise and paired it with a custom art gallery wall with crate shelving to use as nightstands. So many cure accents from the custom fur desk chair and "faux" barn door to the candles frames and throw pillows. It's the perfect place for rest, relaxation, hanging out with friend and, of course, homework.

 Fredenhagen Remodel & Design
Beautiful modern transitional master bathroom. With carrara marble, white subway tile shower, wonderful clawfoot tub with relaxing lighting, barn wood tile floor and soft purple walls.
Fredenhagen Remodel & Design

 Synergy Builders Inc.
Rolfe Hokanson

Example of a mid-sized cottage chic vinyl floor and brown floor sunroom design in Chicago
Example of a mid-sized cottage chic vinyl floor and brown floor sunroom design in Chicago
Find the right local pro for your project
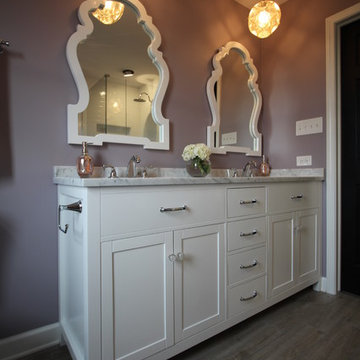 Fredenhagen Remodel & Design
Beautiful modern transitional master bathroom. With carrara marble, white subway tile shower, wonderful clawfoot tub with relaxing lighting, barn wood tile floor and soft purple walls.
Fredenhagen Remodel & Design
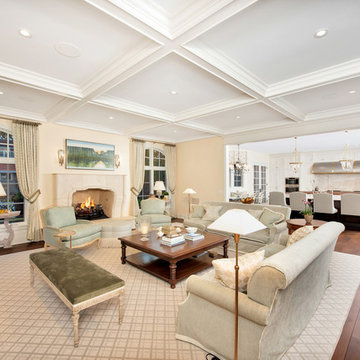
 A. Perry Homes
Family room with elegant furnishings and a classic feel
Small elegant open concept medium tone wood floor and brown floor family room photo in Chicago with beige walls, a standard fireplace, a stone fireplace and a media wall
Small elegant open concept medium tone wood floor and brown floor family room photo in Chicago with beige walls, a standard fireplace, a stone fireplace and a media wall
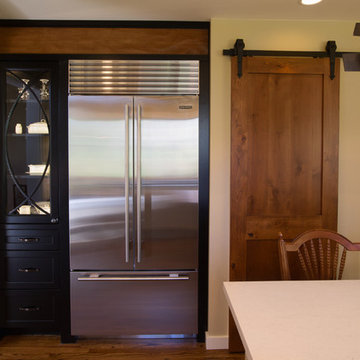
 MLB Design Group
The finish on the barn door and the decorative wood piece above the SubZero refrigerator matches the homeowners' existing eating table. Black glass-front cabinetry keeps sering pieces handy for dining room just outside this door to the left. Hubbardton Forge "Landscape" LED pendant light floats over the island.
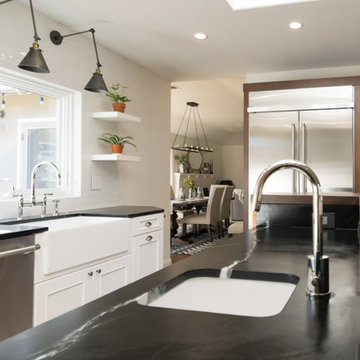
 Silva Custom Construction, Inc.
Allenhaus Productions
Inspiration for a huge transitional l-shaped medium tone wood floor and brown floor open concept kitchen remodel in San Francisco with a farmhouse sink, recessed-panel cabinets, white cabinets, soapstone countertops, white backsplash, stainless steel appliances, an island and black countertops
Inspiration for a huge transitional l-shaped medium tone wood floor and brown floor open concept kitchen remodel in San Francisco with a farmhouse sink, recessed-panel cabinets, white cabinets, soapstone countertops, white backsplash, stainless steel appliances, an island and black countertops

Sponsored
Columbus, OH

Structural Remodeling
Franklin County's Heavy Timber Specialists | Best of Houzz 2020!


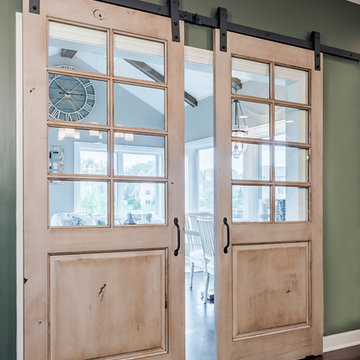 Synergy Builders Inc.
Rolfe Hokanson

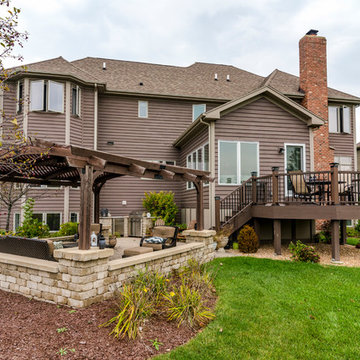
Inspiration for a mid-sized shabby-chic style home design remodel in Chicago
Inspiration for a mid-sized shabby-chic style home design remodel in Chicago
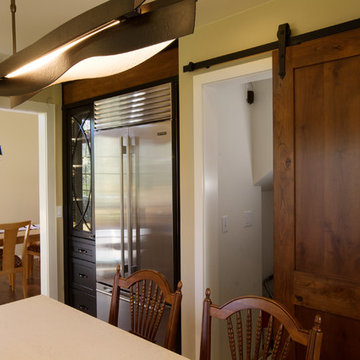 MLB Design Group
This view shows the pantry door open. Barn door allows access to the pantry while guests remain seated at the island. Black glass-front cabinetry next to the SubZero French Door refrigerator matches the cabinetry at eating area sideboard. Hubbardton Forge "Landscape" LED pendant light floats over the island.


Sponsored
Sunbury, OH

J.Holderby - Renovations
Franklin County's Leading General Contractors - 2X Best of Houzz!
 Silva Custom Construction, Inc.
Allenhaus Productions
Inspiration for a huge transitional l-shaped medium tone wood floor and brown floor open concept kitchen remodel in San Francisco with a farmhouse sink, recessed-panel cabinets, white cabinets, soapstone countertops, white backsplash, stainless steel appliances, an island and black countertops
Inspiration for a huge transitional l-shaped medium tone wood floor and brown floor open concept kitchen remodel in San Francisco with a farmhouse sink, recessed-panel cabinets, white cabinets, soapstone countertops, white backsplash, stainless steel appliances, an island and black countertops
 Fredenhagen Remodel & Design

Beautiful modern transitional master bathroom. With carrara marble, white subway tile shower, wonderful clawfoot tub with relaxing lighting, barn wood tile floor and soft purple walls.
Fredenhagen Remodel & Design
 April Hamilton Interiors LLP
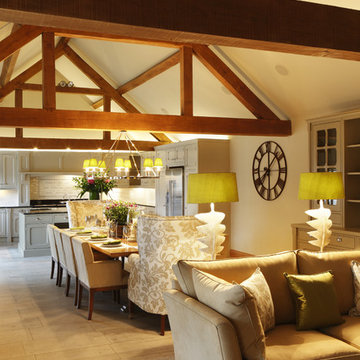
Looking back towards the Mark Wilkinson kitchen, these adjacent rooms were a pleasure to design, making full use of the wonderful proportions of the barn’s extension.
 MLB Design Group
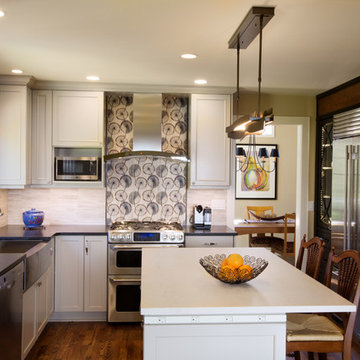
We mixed two painted cabinet finishes, three countertop surfaces, and two backsplash tile designs to create this kitchen. Dekton - an ultra-compact porcelain surface from Cosentino - was installed at the island to allow for worry-free and low maintenance baking and prep work. The rustic wood barn door at the right allows access to the pantry while guests remain seated at the island.

Sponsored
Plain City, OH

Kuhns Contracting, Inc.
Central Ohio's Trusted Home Remodeler Specializing in Kitchens & Baths
 Synergy Builders Inc.
Rolfe Hokanson
Inspiration for a mid-sized shabby-chic style vinyl floor and brown floor sunroom remodel in Chicago
Inspiration for a mid-sized shabby-chic style vinyl floor and brown floor sunroom remodel in Chicago
 Synergy Builders Inc.
Rolfe Hokanson

Inspiration for a mid-sized shabby-chic style vinyl floor and brown floor sunroom remodel in Chicago
Inspiration for a mid-sized shabby-chic style vinyl floor and brown floor sunroom remodel in Chicago
53