
Search results for "Barn chic" in Home Design Ideas
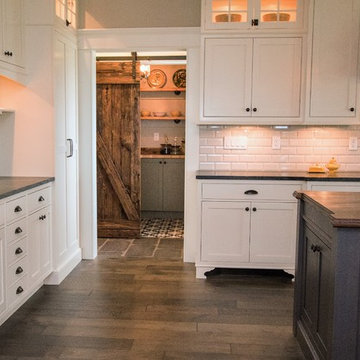
 Columbia Cabinets
New Twist on Farmhouse Chic
Project Details
Designer: Amy Van Wie
Cabinetry: Brookhaven Framed Cabinetry
Wood: Maple
Finishes: Perimeter – Antique White; Island – Matte Twilight
Door: Kingston Recessed Inset
Countertop: Perimeter – Soapstone; Island – Walnut
Awards
2016 Saratoga Showcase of Homes
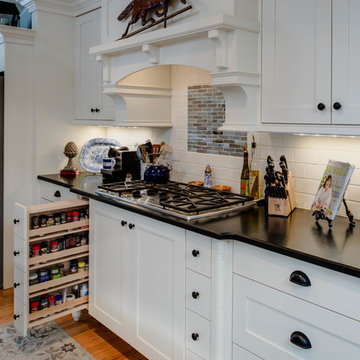
For this stunning Showcase Home, we worked to achieve a classic farmhouse look with some new and interesting twists. To enhance a clean aesthetic, we customized the cabinet boxes to avoid any distracting seams, common with inset kitchens. But at the same time, we used decorative feet on the end cabinets and bead board accents to achieve that furniture look common in historic farmhouses. Additional nods to the farmhouse schematic include mullion glass doors, an apron front sink, beveled subway tile, turn latch knobs and bin pulls all in oiled rubbed bronze and a magnificent mushroom wood and copper custom hood.
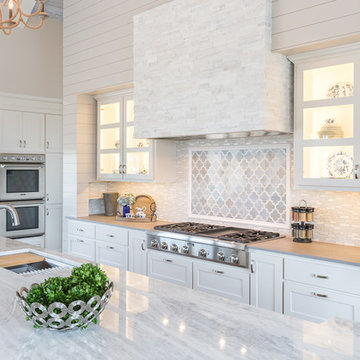

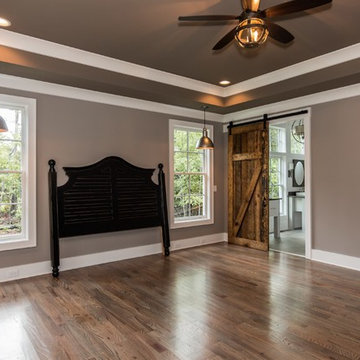
 Black and White by Garman Homes
Tourfactory.com
Example of a large country master medium tone wood floor bedroom design in Raleigh with gray walls
Example of a large country master medium tone wood floor bedroom design in Raleigh with gray walls
Find the right local pro for your project
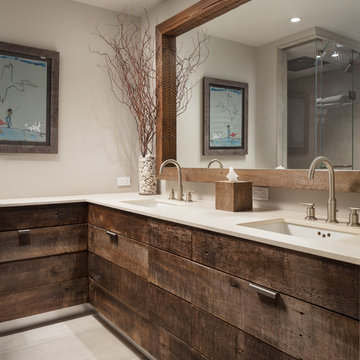
 Mike Van Tassell Architectural Photography
Mike Van Tassell / mikevantassell.com
Bathroom - industrial bathroom idea in New York
Bathroom - industrial bathroom idea in New York

 HomeClick

This is easily one of the most quaint, farmhouse styled bathrooms we've yet to come across. From the checkered wallpaper to the barn-styled door vanity, it is just beyond charming!
 Board & Vellum

Bold wallpaper and bright orange barn doors make this home office a fun place get a little work done.
Photography by Travis Petersen.
Inspiration for a large contemporary built-in desk carpeted and gray floor study room remodel in Seattle
Inspiration for a large contemporary built-in desk carpeted and gray floor study room remodel in Seattle

Sponsored
Columbus, OH

Hope Restoration & General Contracting
Columbus Design-Build, Kitchen & Bath Remodeling, Historic Renovations

 Reclaimed Lumber Supply
Client requested a mix of our Gray and Dark Colored Weathered Reclaimed Boards. Materials and Installation for this project came to under $600.
Kitchen/dining room combo - mid-sized modern kitchen/dining room combo idea in Other with gray walls
Kitchen/dining room combo - mid-sized modern kitchen/dining room combo idea in Other with gray walls


 TVL Creative Ltd.
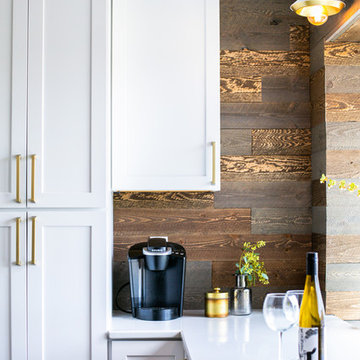
This kitchen took a tired, 80’s builder kitchen and revamped it into a personalized gathering space for our wonderful client. The existing space was split up by the dated configuration of eat-in kitchen table area to one side and cramped workspace on the other. It didn’t just under-serve our client’s needs; it flat out discouraged them from using the space. Our client desired an open kitchen with a central gathering space where family and friends could connect. To open things up, we removed the half wall separating the kitchen from the dining room and the wall that blocked sight lines to the family room and created a narrow hallway to the kitchen. The old oak cabinets weren't maximizing storage and were dated and dark. We used Waypoint Living Spaces cabinets in linen white to brighten up the room. On the east wall, we created a hutch-like stack that features an appliance garage that keeps often used countertop appliance on hand but out of sight. The hutch also acts as a transition from the cooking zone to the coffee and wine area. We eliminated the north window that looked onto the entry walkway and activated this wall as storage with refrigerator enclosure and pantry. We opted to leave the east window as-is and incorporated it into the new kitchen layout by creating a window well for growing plants and herbs. The countertops are Pental Quartz in Carrara. The sleek cabinet hardware is from our friends at Amerock in a gorgeous satin champagne bronze. One of the most striking features in the space is the pattern encaustic tile from Tile Shop. The pop of blue in the backsplash adds personality and contrast to the champagne accents. The reclaimed wood cladding surrounding the large east-facing window introduces a quintessential Colorado vibe, and the natural texture balances the crisp white cabinetry and geometric patterned tile. Minimalist modern lighting fixtures from Mitzi by Hudson Valley Lighting provide task lighting over the sink and at the wine/ coffee station. The visual lightness of the sink pendants maintains the openness and visual connection between the kitchen and dining room. Together the elements make for a sophisticated yet casual vibe-- a comfortable chic kitchen. We love the way this space turned out and are so happy that our clients now have such a bright and welcoming gathering space as the heart of their home!
 Mission Accomplished Interior Design & Staging

The living room is the centerpiece for this farm animal chic apartment, blending urban, modern & rustic in a uniquely Dallas feel.
Photography by Anthony Ford Photography and Tourmaxx Real Estate Media
 Westlake Development Group, LLC
Justin Krug Photography
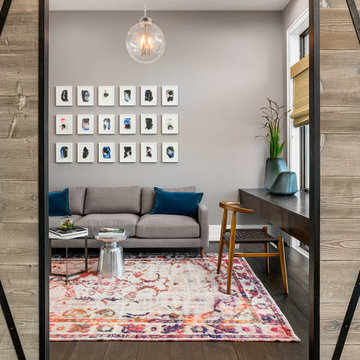
Inspiration for a large transitional built-in desk dark wood floor study room remodel in Portland with gray walls
Inspiration for a large transitional built-in desk dark wood floor study room remodel in Portland with gray walls
Sponsored
Columbus, OH
Hope Restoration & General Contracting
Columbus Design-Build, Kitchen & Bath Remodeling, Historic Renovations
 Emery Design | Build
phoenixphotographic.com
Example of a classic single-wall eat-in kitchen design in Detroit with an undermount sink, shaker cabinets, white cabinets, granite countertops, white backsplash, glass tile backsplash and stainless steel appliances
Example of a classic single-wall eat-in kitchen design in Detroit with an undermount sink, shaker cabinets, white cabinets, granite countertops, white backsplash, glass tile backsplash and stainless steel appliances
 Kowalske Kitchen & Bath

Kowalske Kitchen & Bath designed and remodeled this Delafield master bathroom. The original space had a small oak vanity and a shower insert.
The homeowners wanted a modern farmhouse bathroom to match the rest of their home. They asked for a double vanity and large walk-in shower. They also needed more storage and counter space.
Although the space is nearly all white, there is plenty of visual interest. This bathroom is layered with texture and pattern. For instance, this bathroom features shiplap walls, pretty hexagon tile, and simple matte black fixtures.
Modern Farmhouse Features:
- Winning color palette: shades of black/white & wood tones
- Shiplap walls
- Sliding barn doors, separating the bedroom & toilet room
- Wood-look porcelain tiled floor & shower niche, set in a herringbone pattern
- Matte black finishes (faucets, lighting, hardware & mirrors)
- Classic subway tile
- Chic carrara marble hexagon shower floor tile
- The shower has 2 shower heads & 6 body jets, for a spa-like experience
- The custom vanity has a grooming organizer for hair dryers & curling irons
- The custom linen cabinet holds 3 baskets of laundry. The door panels have caning inserts to allow airflow.
 Fluidesign Studio

Building Design, Plans, and Interior Finishes by: Fluidesign Studio I Builder: Homeowner I Photographer: sethbennphoto.com
Example of a mid-sized cottage guest dark wood floor bedroom design in Minneapolis with beige walls
Example of a mid-sized cottage guest dark wood floor bedroom design in Minneapolis with beige walls
 Arrowtown Construction | General Contractors, Inc.
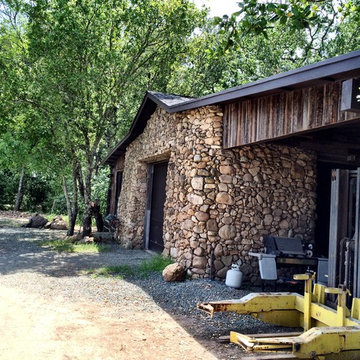
In the over crowded, and newly commercialized world of Napa Valley wine tasting, lies a boutique winery appropriately called “Little Vineyards” in the Glen Ellen region of Sonoma wine country. A country style, award winning winery, the Little family called upon Arrowtown Construction to re-do an old barn on their property and spruce up their tasting room for a more contemporary look, without losing the rustic allure of the original farm buildings. With his creative and resourceful design sense, head contractor Clayt Bertlesman used reclaimed fencing to replace the barn’s dilapidated exterior and carefully stacked river cobbles for the perfect cozy and chic look. He custom built large sliding barn doors for the century old farmhouse, that is now used as the tasting room, to keep within the farm décor, and is continuing to do a large restoration project to preserve the original integrity of the farmhouse.


 Florence Livingston Interiors, LLC
David Duncan Livingston
www.davidduncanlivingston.com
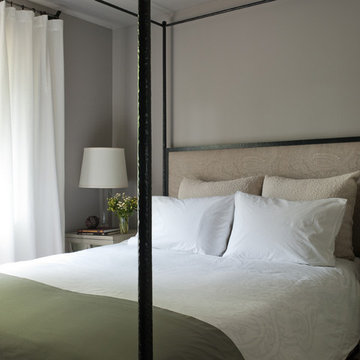
Inspiration for a small farmhouse guest light wood floor bedroom remodel in San Francisco with gray walls
Inspiration for a small farmhouse guest light wood floor bedroom remodel in San Francisco with gray walls
 Dura Supreme Cabinetry

Reminiscent of softly weathered wood, Dura Supreme’s Weathered collection of finishes looks as if it has been exposed to years of sun, wind and rain. Like an old drift fence, tumbled driftwood, or seasoned barn planks; each of Dura Supreme’s Weathered finishes portrays wood that has been exposed to the elements.
Dura Supreme’s special finishing process raises the grain to expose swirls and patterns with a uniquely textured surface. The wood is then lightly distressed by hand to replicate age and wear. After staining, glaze is applied to highlight the grain and then lightly buffed on edges and around knots to reveal the stain color shown. Because each cut of wood is unique, every Weathered finish is a one-of-a-kind rendition that appears to have been aged and worn by time itself.
Dura Supreme’s Weathered finish collection includes an array of colors that evoke images of driftwood, dock planks or charred campfire wood. Choose from Dura Supreme’s four different wood species, each with their own charm and character marks. Select from any of Dura Supreme’s wood door styles to create a look that’s uniquely your own.
Find a Dura Supreme Showroom near you today: http://www.durasupreme.com/dealer-locator
Request a FREE Dura Supreme Brochure Packet: http://www.durasupreme.com/request-brochure
 Cascade West Development
Paint by Sherwin Williams

Body Color - Anew Gray - SW 7030
Trim Color - Dover White - SW 6385
Interior Stone by Eldorado Stone
Stone Product Vantage 30 in White Elm
Flooring by Macadam Floor & Design
Foyer Floor by Emser Tile
Tile Product Travertine Veincut
Windows by Milgard Windows & Doors
Window Product Style Line® Series
Window Supplier Troyco - Window & Door
Lighting by Destination Lighting
Linares Collection by Designer's Fountain
Interior Design by Creative Interiors & Design
Landscaping by GRO Outdoor Living
Customized & Built by Cascade West Development
Photography by ExposioHDR Portland
Original Plans by Alan Mascord Design Associates
56