
Search results for "Barn conversion" in Home Design Ideas

 3D Green Planet Architects
Garden structure for endless pool
Pool fountain - small contemporary indoor rectangular indoor pool fountain idea in Houston with decking
Pool fountain - small contemporary indoor rectangular indoor pool fountain idea in Houston with decking
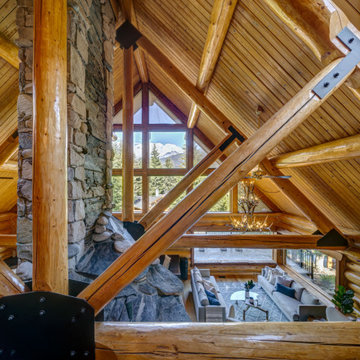

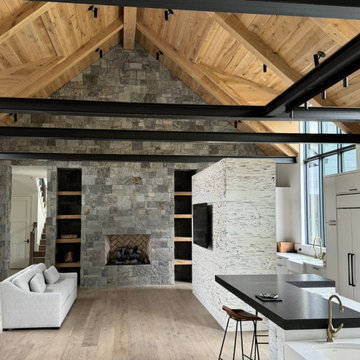
 Charles Vincent George Architects, Inc.
This 5,000-square-foot contemporary retirement home, nestled in the serene Nashville countryside, offers a perfect blend of artistic expression and tranquil living. Designed for art-loving owners, the home itself serves as a statement piece, while also providing a sophisticated backdrop for their personal collection. The open-concept main living area is a study in modern design, featuring a striking natural stained cedar ceiling accented with industrial-grade steel beams. A dry stacked Greystone wall adds a touch of rustic elegance, while a freestanding white wood monolith subtly divides the living space from the functional bar area. This thoughtful design fosters a seamless connection to the outdoors, fulfilling the owners' vision of a serene and art-filled haven.
Find the right local pro for your project

 San Juan Homes
Modern mountain design, with thoughtful layout to bring the outdoors in. Expansive living room for entertaining inside. Custom craftmanship throughout.

 h | ARCHITECTstudio
Timber frame garden room and two storey extension to a charming cottage in the beautiful Cotswolds countryside.
Inspiration for a mid-sized contemporary enclosed limestone floor, brown floor, vaulted ceiling and wallpaper living room remodel in Gloucestershire with brown walls, a standard fireplace and a stone fireplace
Inspiration for a mid-sized contemporary enclosed limestone floor, brown floor, vaulted ceiling and wallpaper living room remodel in Gloucestershire with brown walls, a standard fireplace and a stone fireplace




Sponsored
Sunbury, OH

J.Holderby - Renovations
Franklin County's Leading General Contractors - 2X Best of Houzz!
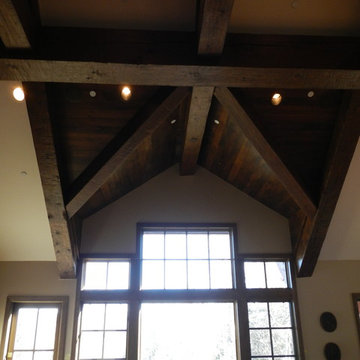


 Ventana, Inc.
Inspiration for a mid-sized contemporary living room remodel in Denver with white walls
 Jaber Construction llc
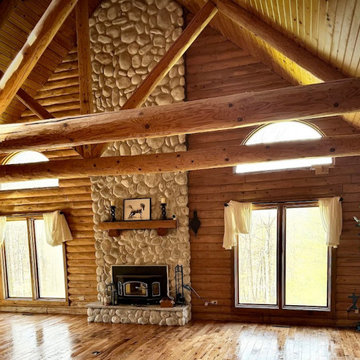
This beautiful log cabin features newly installed wood-look flooring that complements the home's natural wood walls, exposed ceiling beams, and rustic character. The warm flooring tones create a seamless, inviting atmosphere throughout the living space while enhancing the cabin's timeless charm.
Jaber Construction completed the flooring installation, bringing together durability, craftsmanship, and a finish that blends beautifully with the home's existing architecture.

 CK Architects
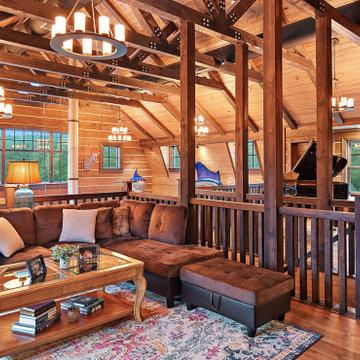
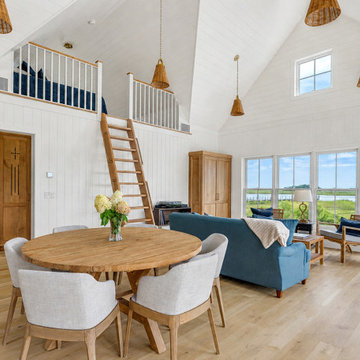
Inspiration for a mid-sized coastal light wood floor, beige floor, vaulted ceiling and shiplap wall great room remodel in Bridgeport with white walls and no fireplace



Sponsored
Columbus, OH
Free consultation for landscape design!

Peabody Landscape Group
Franklin County's Reliable Landscape Design & Contracting




 Overholser Cabinets
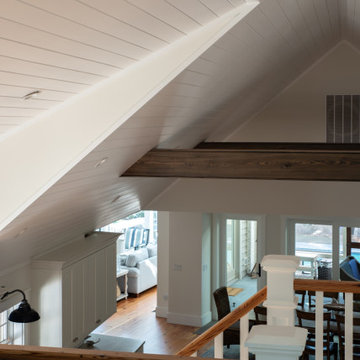
Example of a mid-sized mountain style open concept medium tone wood floor living room design with white walls, a standard fireplace, a stone fireplace and a media wall



Sponsored
Sunbury, OH
J.Holderby - Renovations
Franklin County's Leading General Contractors - 2X Best of Houzz!
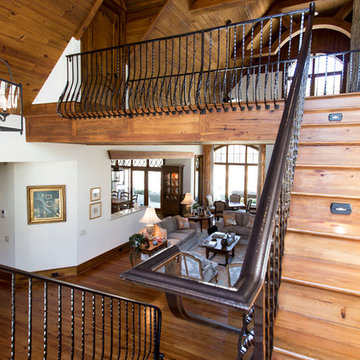
 M.J. Evans Homes, LLC
bellefleurphotography.com
Inspiration for a contemporary home design remodel in Raleigh
Inspiration for a contemporary home design remodel in Raleigh
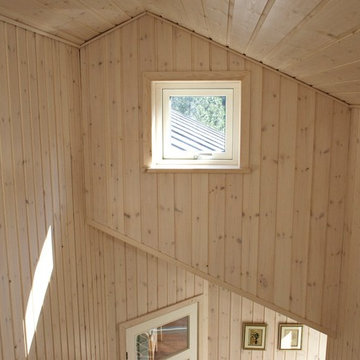
 Høm Fritidshuse ApS
Hvordan vil du holde din ferie. er du typen der ønsker et til fugt sted væk fra den travle hverdag så byg sommerhus, og nyd det fri rum du selv kan skabe. N.S Høm - fritidshus har mange sommerhus typer her vise Model A128 som er lavet til den store familie. huset er bygget i træ og leveres helårs isoleret. så du kan nyde en vinter i huset.

240